
ULMER/LEAHY GROUP
Serving the Villages & surrounding areas
REALTOR®



BEDS3
BATHS2 full 1 partial
SQUARE FEET1,669
MLS#S5152353
STATUSActive
PROPERTY TYPEResidential - Condominium
SUBDIVISIONVILLAS OF ARAGON CONDO
Property Description
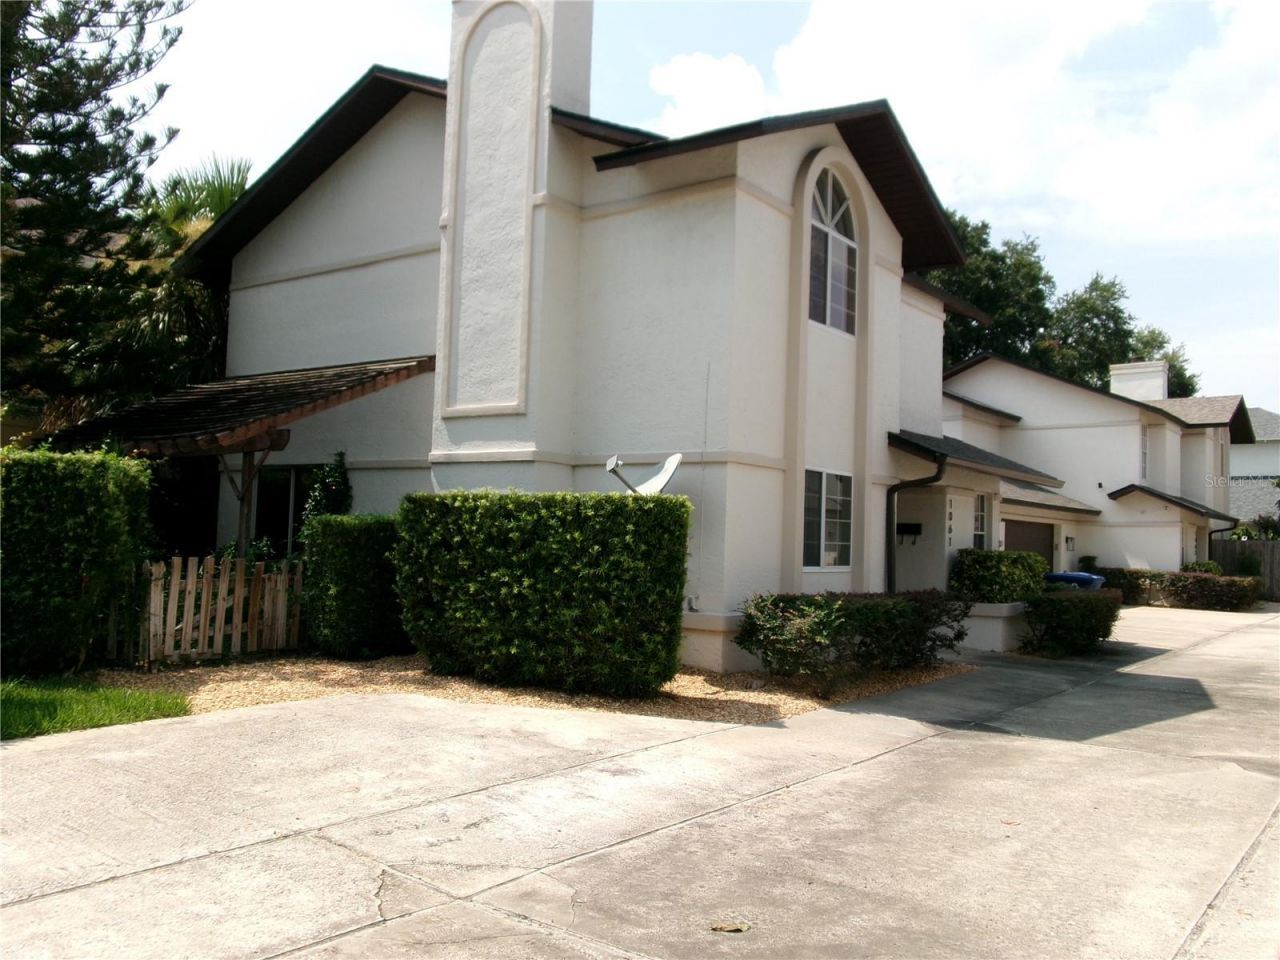
Excellent Winter Park location! This 3 bedroom 2.5 bath quad-condo LIVES LIKE A PRIVATE 2-STORY HOME, with attached oversized 2 car garage, private patio and back fenced area. (The unit is attached to another only by a common garage wall.) Priced below market value to be sold AS-IS for the seller's convenience and TLC needed. ** One Year AHS Home Warranty included.** Nestled between Denning Dr and Orlando Ave, this home is an easy walk to the vibrant charm of Park Avenue, and close to the Winter Park Library, SunRail, and Rollins College. Publix and restaurants are just down the street! The first floor is tiled, with foyer entry, and comfortable family/dining/kitchen living area complete with fireplace. Sliding doors lead to a private patio. Upstairs, the large primary suite is a nice retreat with high ceilings, double walk in closets, double vanity and ample sized shower. Two more bedrooms and another bath complete the 2nd floor. High end washer and dryer are included in the attached garage, and a full wall workshop is in the garage too. Call to see it today!
Property Features
Property Type: Residential - Condominium
Cooling: Central Air
Fenced: Yes
Garage: 2 car attached
Heating: Central, Electric
Home Style: Contemporary
Lot Size: 0.06 Acres
Roof Type: Shingle
Stories: 2.0
Taxes: $2,918
Year Built: 1987
Amenities
Ceiling Fans(s)
Kitchen/Family Room Combo
Living Room/Dining Room Combo
Open Floorplan
PrimaryBedroom Upstairs
Window Treatments
Private Entrance
Private Yard
Sidewalk
Sliding Doors
Feature Descriptions
Additional Rooms: Great Room
Appliances: Dishwasher, Dryer, Electric Water Heater, Microwave, Range, Refrigerator, Washer
Community Features: None, Street Lights
Directions: From Fairbanks Ave, go south on Denning and turn right onto Aragon. 1061 at the Villas of Aragon is on the right.
Exterior: Block, Stucco
Fencing: Wood
Fireplace: Living Room, Wood Burning
Fireplace Y/N: Yes
Flood Zone Code: X
Flooring: Carpet, Ceramic Tile, Vinyl
Foundation: Slab
Garage Dimensions: 18x22
HOA Fee: 400/ Monthly
HOA Y/N: Yes
Home Warranty Y/N: Yes
Listing Terms: Cash, Conventional, FHA, VA Loan
Lot: Level, Near Public Transit, Sidewalk, Paved
Lot Dimensions: 0.06
Number of Pets: 1
Other Equipment: Irrigation Equipment, Private Entrance, Private Yard
Ownership: Fee Simple
Parking: Common, Driveway, Garage Door Opener, Ground Level, Workshop in Garage
Parking Notes: Common, Driveway, Garage Door Opener, Ground Level, Wo
Patio/Porch: Patio, Side Porch
Pets Allowed: Cats OK, Dogs OK, Number Limit, Size Limit, Yes
Pets Restrictions: Contact HOA for further details as needed.
Pets Size: Small (16-35 Lbs.)
Pets Weight (Max): 25
Property Attached Y/N: No
Property Sub-Type: Condominium
Security: Smoke Detector(s)
Sewer: Public Sewer
Showing Instructions: Appointment Only, Call Listing Agent, Listing Agent Must Accompany, ShowingTime
Special Sale Provisions: None
Utilities: Electricity Connected, Public, Water Connected
Vegetation: Trees/Landscaped
Water: Public
Water Access Y/N: No
Windows: Blinds, Window Treatments
Zoning: R-3
Room Sizes
Kitchen: 14x12
Living Room: 17x14
Dining Room: 14x10
Bathroom 1: 7x3
Primary Bedroom: 18x12
Primary Bathroom: 12x10
Bedroom 2: 12x10
Bedroom 3: 10x10
Bathroom 2: 10x5
Foyer: 8x5
Local Schools
High School: Winter Park High
Elementary School: Audubon Park K8
Listed By / Shown By
Listed By
Agency Name: WATSON REALTY CORP
Agency Contact: 407-298-8800
Shown By
Agency Name: NextHome Love Real Estate
Agent Name: ULMER/LEAHY GROUP Serving the Villages & surrounding areas
Agent Phone: Jeannie Ulmer: (352) 516-1128

Estimate Your Payment
Estimated Payment
$ 2,420.59 per month $2,028.67 Principal & Interest $243.17 Property Tax $148.75 Homeowner's InsuranceChange Payment Information

ULMER/LEAHY GROUP
Office: (352) 516-1128
Cell: (352) 516-1128
Jeannie Ulmer: (352) 516-1128
Will Leahy: (972) 824-2828
Email: jeanniesellsthevillages@gmail.com




Member Participants (and their affiliated licensees, if applicable) shall indicate on their websites that IDX information is provided exclusively for consumers’ personal non-commercial use, that it may not be used for any purpose other than to identify prospective properties consumers may be interested in purchasing, that the data is deemed reliable but is not guaranteed by MLS GRID, and that the use of the MLS GRID Data may be subject to an end user license agreement prescribed by the Member Participant’s applicable MLS if any and as amended from time to time. MLS GRID may, at its discretion, require use of other disclaimers as necessary to protect Member Participant, and/or their MLS from liability.
Based on information submitted to the MLS GRID. All data is obtained from various sources and may not have been verified by broker or MLS GRID. Supplied Open House Information is subject to change without notice. All information should be independently reviewed and verified for accuracy. Properties may or may not be listed by the office/agent presenting the information.
Privacy Policy / DMCA Notice / ADA Accessibility


This site is hosted, designed and copyright
© 1994 - 2026 by
Delta Media Group, Inc. -- Patent Pending --