
ULMER/LEAHY GROUP
Serving the Villages & surrounding areas
REALTOR®



BEDS3
BATHS2 full 1 partial
SQUARE FEET2,043
MLS#G5118194
STATUSActive
PROPERTY TYPEResidential - Single Family
SUBDIVISIONVILLAGES/SUMTER
Property Description
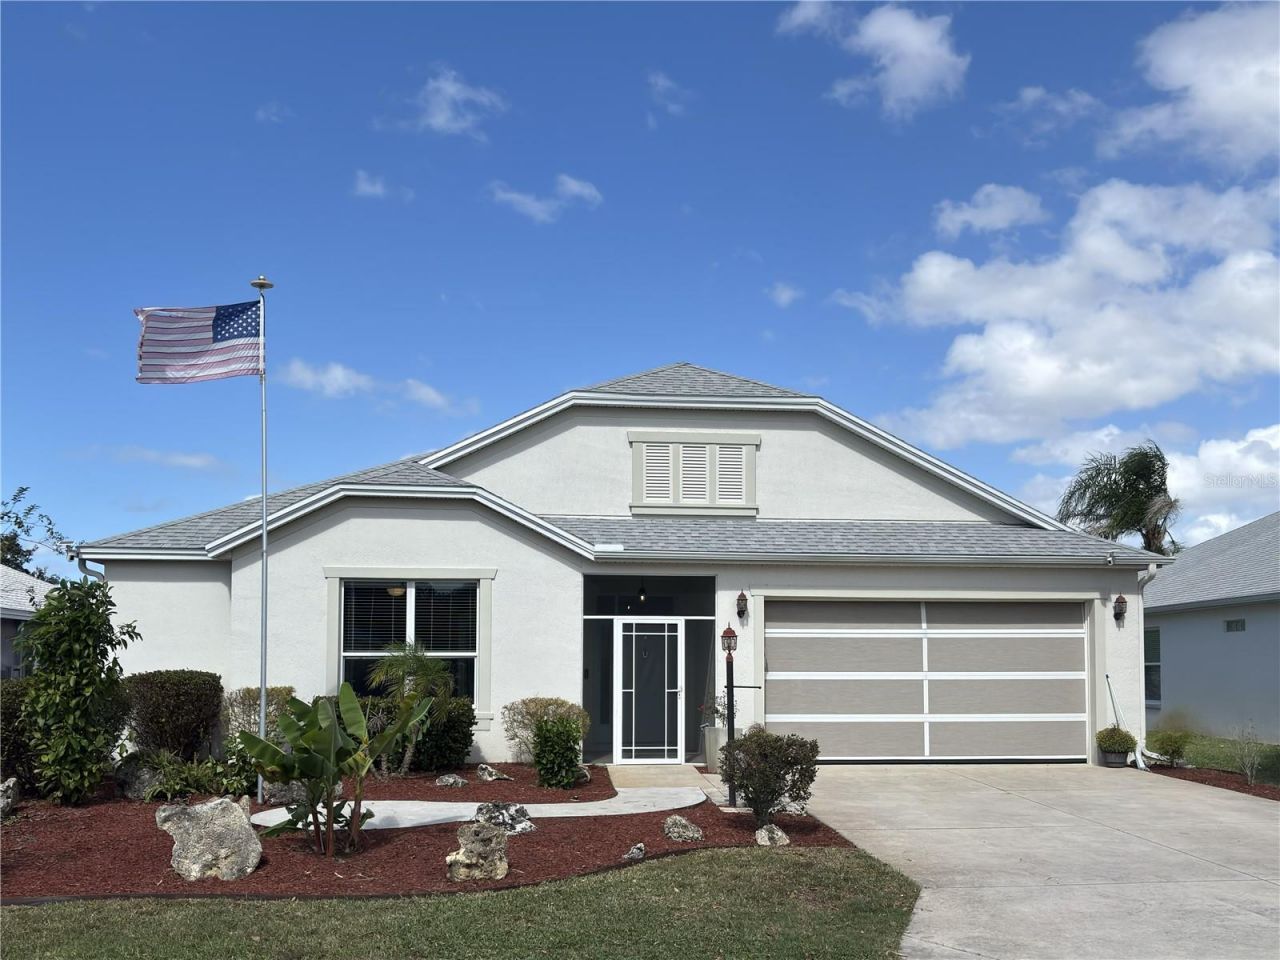
LOCATION, LIFESTYLE & STYLE come together in this beautifully updated BRIDGEPORT model in the highly desirable VILLAGE OF CAROLINE-just minutes by golf cart from LAKE SUMTER LANDING! This spacious 3-bedroom, 2.5-bath home offers an exceptional location, a NEW ROOF (July 2024), NO CARPET and a thoughtfully updated interior made for both everyday living and entertaining.From the screened front porch, step inside to a polished interior where rich teal-blue walls are beautifully accented by crisp white CUSTOM CROWN MOLDING. Neutral porcelain tile flows through the main living areas, complemented by luxury vinyl plank flooring in the bedrooms, closets and screened lanai. Updated ceiling fans, designer gold-tone chandeliers and approximately 15 updated light fixtures add warmth and sophistication throughout. CUSTOM BUILT-INS IN ALL CLOSETS, a 6-ZONE AUDIO SYSTEM and NETWORK INFRASTRUCTURE add function and convenience behind the scenes.At the heart of the home is an impressive GOURMET KITCHEN with an EXPANDED CENTER ISLAND, updated appliances, GAS RANGE and stunning granite countertops. The open connection between the kitchen, dining and living areas creates a natural gathering space with an easy flow for entertaining family and friends.Even the powder room makes a statement, with updated fixtures, lighting, sink and elegant cork-and-gold wallpaper adding just the right touch of personality. Double doors open to the spacious primary suite featuring updated flooring, hardware and ceiling fan, along with a generous primary bath featuring a walk-in closet. The SECONDARY BATH adds another touch of comfort with a WHIRLPOOL TUB.Extend your living space onto the SCREENED LANAI, finished with luxury vinyl plank flooring and ready for morning coffee, evening cocktails or simply enjoying the Florida lifestyle. An INSIDE LAUNDRY adds everyday convenience. Additional thoughtful features include a WATER HEATER WITH RECIRCULATION SYSTEM and MURPHY BED.AND THE LOCATION IS HARD TO BEAT! Living in the Village of Caroline puts you close to the CAROLINE NEIGHBORHOOD POOL, with COCONUT COVE RECREATION CENTER and its family pool also right on Stillwater Trail. Golfers will appreciate convenient access to both executive and championship golf, including nearby BACALL EXECUTIVE GOLF COURSE and MALLORY HILL CHAMPIONSHIP GOLF COURSE. And when golf is over, hop in the golf cart and head to LAKE SUMTER LANDING for dining, shopping and nightly entertainment.This is what The Villages lifestyle is all about-GOLF, SWIMMING, RECREATION, ENTERTAINMENT and LAKE SUMTER LANDING all close to home, with the convenience of golf-cart access connecting it all.Beautifully updated, exceptionally located and designed to live as well as it entertains-this Caroline home is ready for its next chapter. Come experience what makes this location and this home so special.Ad Valorem: $3,966 Valorem: $1,873 Bond: $7,297
Property Features
Property Type: Residential - Single Family
Cooling: Central Air
Days on Market: 37
Garage: 2
Heating: Natural Gas
Lot Size: 0.13 Acres
Roof Type: Shingle
Stories: 1.0
Taxes: $5,840
Year Built: 2005
Amenities
Crown Molding
Primary Bedroom Main Floor
Solid Surface Counters
Tray Ceiling(s)
Walk-In Closet(s)
Feature Descriptions
Appliances: Dishwasher, Disposal, Dryer, Ice Maker, Microwave, Refrigerator, Washer, Water Filtration System
Association Amenities: Basketball Court, Golf Course, Pickleball Court(s), Pool, Recreation Facilities, Shuffleboard Court, Tennis Court(s), Trail(s)
Community Features: Community Mailbox, Deed Restrictions, Gated Community - No Guard, Golf Carts OK, Pool, Restaurant, Sidewalks, Special Community Restrictions, Tennis Court(s)
Directions: From Lake Sumter Landing, take Old Mill Run to Morse Blvd. South. Turn right onto Stillwater Trail and continue into the Village of Caroline. Follow Stillwater Trail to the property.
Exterior: Stucco
Flood Zone Code: X
Flooring: Ceramic Tile, Luxury Vinyl
Foundation: Slab
Home Warranty Y/N: No
Lot Dimensions: 0.13
Other Equipment: Irrigation Equipment
Ownership: Fee Simple
Property Attached Y/N: No
Property Sub-Type: Single Family Residence
Senior Community: Yes
Sewer: Public Sewer
Showing Instructions: Lockbox
Special Sale Provisions: None
Utilities: Cable Available, Electricity Available, Fiber Optics, Natural Gas Available, Public, Water Available
Water: Public
Water Access Y/N: No
Windows: Blinds
Zoning: RESIDENTIA
Listed By / Shown By
Listed By
Agency Name: REALTY EXECUTIVES IN THE VILLAGES
Agency Contact: 352-753-7500
Shown By
Agency Name: NextHome Love Real Estate
Agent Name: ULMER/LEAHY GROUP Serving the Villages & surrounding areas
Agent Phone: Jeannie Ulmer: (352) 516-1128

Estimate Your Payment
Estimated Payment
$ 2,792.17 per month $2,148.00 Principal & Interest $486.67 Property Tax $157.50 Homeowner's InsuranceChange Payment Information

ULMER/LEAHY GROUP
Office: (352) 516-1128
Cell: (352) 516-1128
Jeannie Ulmer: (352) 516-1128
Will Leahy: (972) 824-2828
Email: jeanniesellsthevillages@gmail.com




Member Participants (and their affiliated licensees, if applicable) shall indicate on their websites that IDX information is provided exclusively for consumers’ personal non-commercial use, that it may not be used for any purpose other than to identify prospective properties consumers may be interested in purchasing, that the data is deemed reliable but is not guaranteed by MLS GRID, and that the use of the MLS GRID Data may be subject to an end user license agreement prescribed by the Member Participant’s applicable MLS if any and as amended from time to time. MLS GRID may, at its discretion, require use of other disclaimers as necessary to protect Member Participant, and/or their MLS from liability.
Based on information submitted to the MLS GRID. All data is obtained from various sources and may not have been verified by broker or MLS GRID. Supplied Open House Information is subject to change without notice. All information should be independently reviewed and verified for accuracy. Properties may or may not be listed by the office/agent presenting the information.
Privacy Policy / DMCA Notice / ADA Accessibility


This site is hosted, designed and copyright
© 1994 - 2026 by
Delta Media Group, Inc. -- Patent Pending --