
ULMER/LEAHY GROUP
Serving the Villages & surrounding areas
REALTOR®



BEDS3
BATHS2 full
SQUARE FEET1,654
MLS#G5118513
STATUSActive
PROPERTY TYPEResidential - Single Family
SUBDIVISIONTHE VILLAGES
Property Description
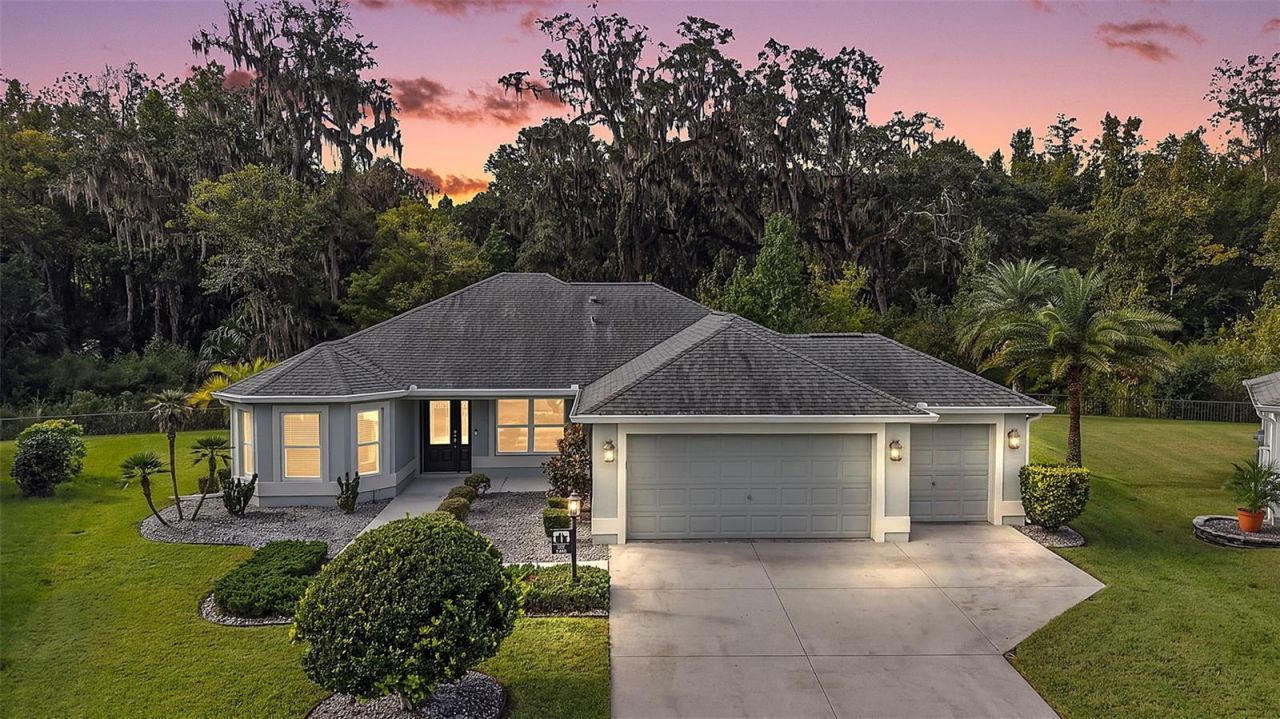
Virtually Staged. Your new home awaits in this EXCEPTIONAL 3/2 Alder boasting ABUNDANT PRIVACY and FABULOUS, SERENE VIEWS of the READER WILDLIFE PRESERVE! This INCREDIBLE home features a SPACIOUS UNDER-AIR FLORIDA ROOM, EXPANSIVE LANAI with EXTENDED BIRDCAGE, and OVERSIZED 610sf TWO CAR + GOLF CART GARAGE - perfectly situated on a QUIET CUL-DE-SAC LOT in the highly sought-after Village of Fenney! Upon arrival, you will be greeted by CURVED landscaping with STONE beds and a QUAINT FRONT PORCH - an inviting spot for morning coffee or relaxing with a good book! The OPEN CONCEPT layout and HIGH VAULTED ceilings of the living, dining, and kitchen create an EXPANSIVE main area showcasing MODERN, WOOD-TONED, LUXURY VINYL PLANK flooring THROUGHOUT! The GORGEOUS kitchen is enhanced by CRISP WHITE cabinetry; SLEEK GRANITE countertops; TILE backsplash; UNDER-CABINET lighting; BLACK-STAINLESS appliances with SLIDE-IN range and GAS cooking; ROLL-OUT shelving; PANTRY closet; and an EXPANSIVE U-shaped island with EAT-IN breakfast bar. Directly behind the dining room, you will discover a WONDERFUL UNDER-AIR FLORIDA ROOM with TRIPLE windows and glass door that allow for an ABUNDANCE of NATURAL LIGHT. This VERSATILE, MULTI-PURPOSE ROOM offers the ideal space for a den, media room, or home office. From it, a French door leads to the EXPANSIVE LANAI with EXTENDED BIRDCAGE. Together these spaces boast 432sf of INCREDIBLE OUTDOOR LIVING AREA with SWEEPING, TRANQUIL VIEWS of the READER WILDLIFE PRESERVE, creating a breathtaking backdrop and extraordinary PRIVACY! Back inside, the primary bedroom features TWO SPACIOUS WALK-IN closets and en-suite bathroom, boasting WHITE cabinetry, GRANITE countertops, DUAL sinks, TILED WALK-IN shower, and SEPARATE water closet. Designed for PRIVACY, the SPLIT FLOOR PLAN includes two additional bedrooms and a second bath behind a POCKET DOOR. Bedrooms two and three each offer built-in closets, while bedroom two features a BAY WINDOW with triple windows. The second bathroom is thoughtfully appointed with a WHITE vanity, GRANITE top, and TILE tub and shower combination. An INTERIOR LAUNDRY features a built-in UTILITY SINK with GRANITE top, shelving, and WHITE CABINETRY for additional STORAGE needs. Just beyond the laundry room is the OVERSIZED 610sf TWO CAR + GOLF CART GARAGE with a 7'x4' STORAGE closet, utility storage closet, NOVA WATER FILTRATION system, and PLENTY of room for cars and golf cart! This is a MUST SEE home! DON'T MISS YOUR OPPORTUNITY to MAKE IT YOUR OWN! The Village of Fenney is IDEALLY LOCATED with Brownwood Paddock Square JUST ACROSS the Water Lily Bridge; Sawgrass Grove and Eastport Town Square only a short golf cart ride away; Also close to Fenney Recreation Center, pool, and the FAMOUS OAK HAMMOCK Nature Trails; Sugar Cane, Blue Heron, and Willow Tree Recreation Centers; Everglades Regional Recreation Center; Dudley Canine Park and Archery Range; Red Fox, Gray Fox, Lowland, Longleaf, and Loblolly Executive Courses; and Fenney Putt and Play! Also close by are Magnolia Plaza and SR44 for abundant shopping, dining, medical, banking, and more! PLEASE WATCH OUR WALKTHROUGH VIDEO of this INCREDIBLE HOME in a FABULOUS LOCATION and call today to schedule your Private Showing or Virtual Tour!
Property Features
Property Type: Residential - Single Family
Cooling: Central Air
Days on Market: 73
Garage: 2 car attached
Heating: Central
Lot Size: 0.21 Acres
Roof Type: Shingle
Stories: 1.0
Taxes: $3,522
Year Built: 2018
Amenities
Ceiling Fans(s)
Eat-in Kitchen
Living Room/Dining Room Combo
Open Floorplan
Primary Bedroom Main Floor
Split Bedroom
Stone Counters
Thermostat
Tray Ceiling(s)
Vaulted Ceiling(s)
Walk-In Closet(s)
Feature Descriptions
Appliances: Dishwasher, Dryer, Microwave, Range, Refrigerator, Washer
Association Amenities: Fence Restrictions, Golf Course, Pickleball Court(s), Playground, Pool, Recreation Facilities, Shuffleboard Court, Tennis Court(s), Trail(s), Vehicle Restrictions
Community Features: Community Mailbox, Deed Restrictions, Dog Park, Golf Carts OK, Golf, Playground, Pool, Restaurant, Sidewalks, Special Community Restrictions, Tennis Court(s)
Directions: Heading south on 301, Turn left onto Warm Springs Ave. Turn right onto Fenney Wy. Turn right onto Sweet Bay Trl. Turn right onto Zipperer Wy. Turn left to stay on Zipperer Wy. Destination will be on the left.
Exterior: Block, Stucco
Flood Zone Code: X
Flooring: Luxury Vinyl
Foundation: Slab
Garage Dimensions: 29x23
Home Warranty Y/N: No
Listing Terms: Cash, Conventional, FHA, VA Loan
Lot: Cul-De-Sac, Landscaped, Level, Near Golf Course, Private, Paved
Lot Dimensions: 0.21
Model: ALDER
Other Fees: $204/ Monthly
Ownership: Fee Simple
Parking: Driveway, Garage Door Opener, Golf Cart Garage, Golf Cart Parking, Ground Level, Oversized
Parking Notes: Driveway, Garage Door Opener, Golf Cart Garage, Golf
Patio/Porch: Front Porch, Rear Porch, Screened
Pets Allowed: Yes
Pets Restrictions: SEE DEED RESTRICTIONS
Property Attached Y/N: No
Property Sub-Type: Single Family Residence
Senior Community: Yes
Sewer: Public Sewer
Showing Instructions: Appointment Only, Lockbox, ShowingTime
Special Sale Provisions: None
Utilities: Electricity Connected, Natural Gas Connected, Public
Vegetation: Trees/Landscaped
Water: Public
Water Access Y/N: No
Zoning: RES
Room Sizes
Living Room: 15x11
Dining Room: 11x11
Kitchen: 11x10
Florida Room: 15x12
Primary Bedroom: 13x14
Bedroom 2: 11x13
Bedroom 3: 11x13
Laundry: 11x7
Balcony/Porch/Lanai: 15x12
Balcony/Porch/Lanai: 21x12
Balcony/Porch/Lanai: 16x6
Listed By / Shown By
Listed By
Agency Name: RE/MAX PREMIER REALTY
Agency Contact: 352-461-0800
Shown By
Agency Name: NextHome Love Real Estate
Agent Name: ULMER/LEAHY GROUP Serving the Villages & surrounding areas
Agent Phone: Jeannie Ulmer: (352) 516-1128

Estimate Your Payment
Estimated Payment
$ 2,641.70 per month $2,187.78 Principal & Interest $293.50 Property Tax $160.42 Homeowner's InsuranceChange Payment Information

ULMER/LEAHY GROUP
Office: (352) 516-1128
Cell: (352) 516-1128
Jeannie Ulmer: (352) 516-1128
Will Leahy: (972) 824-2828
Email: jeanniesellsthevillages@gmail.com




Member Participants (and their affiliated licensees, if applicable) shall indicate on their websites that IDX information is provided exclusively for consumers’ personal non-commercial use, that it may not be used for any purpose other than to identify prospective properties consumers may be interested in purchasing, that the data is deemed reliable but is not guaranteed by MLS GRID, and that the use of the MLS GRID Data may be subject to an end user license agreement prescribed by the Member Participant’s applicable MLS if any and as amended from time to time. MLS GRID may, at its discretion, require use of other disclaimers as necessary to protect Member Participant, and/or their MLS from liability.
Based on information submitted to the MLS GRID. All data is obtained from various sources and may not have been verified by broker or MLS GRID. Supplied Open House Information is subject to change without notice. All information should be independently reviewed and verified for accuracy. Properties may or may not be listed by the office/agent presenting the information.
Privacy Policy / DMCA Notice / ADA Accessibility


This site is hosted, designed and copyright
© 1994 - 2026 by
Delta Media Group, Inc. -- Patent Pending --