
ULMER/LEAHY GROUP
Serving the Villages & surrounding areas
REALTOR®



BEDS4
BATHS2 full 1 partial
SQUARE FEET2,219
MLS#SC48792
STATUSActive
PROPERTY TYPEResidential - Single Family
Property Description
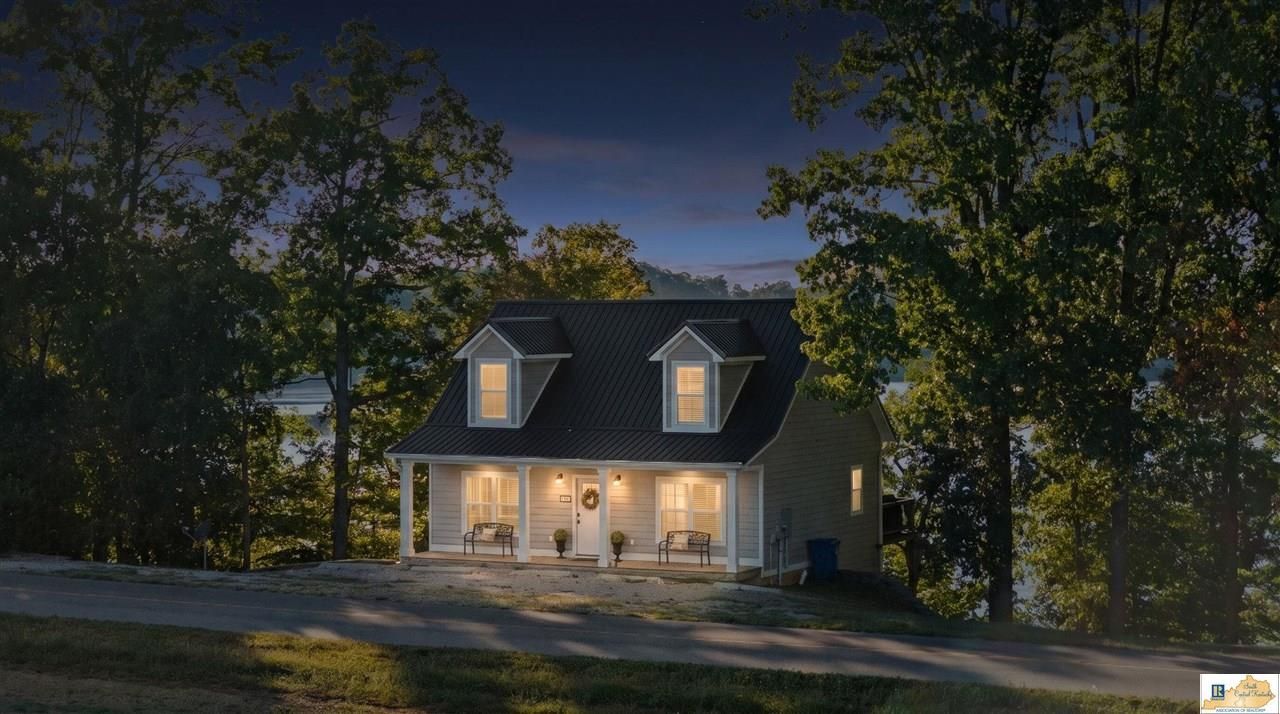
BARREN RIVER LAKEFRONT HOME WITH BEAUTIFUL LAKE VIEWS! Welcome to 1860 Baileys Point Road in Scottsville, Kentucky! Located in the popular Baileys Point area of Barren River Lake, this beautiful lakefront property offers scenic water views, lake access, and inviting indoor and outdoor living spaces. Built in 2020, this Cape Cod-style home features 4 bedrooms, 3 full bathrooms, and 2,219 square feet of finished living space, including a finished walkout basement. The open-concept main living area features vaulted ceilings, abundant natural light, and a gas-log fireplace. The kitchen offers granite countertops, a center island, ample cabinetry, and an adjoining dining area, creating a welcoming space for everyday living and entertaining. The main-level primary bedroom and bathroom provide added convenience, while two additional bedrooms are located upstairs. The finished walkout basement offers even more living space with a recreation room, fourth bedroom, and full bathroom, providing flexibility for entertaining, relaxing, or accommodating guests. Step outside and enjoy the beauty of Barren River Lake from the outdoor living areas, including a deck and screened-in porch. Whether youre enjoying your morning coffee, taking in the lake views, or gathering around the outdoor fire pit, this property offers plenty of opportunities to enjoy the outdoors. Conveniently located near Baileys Point Campground, this Allen County, KY property is an excellent option for buyers searching for a primary residence, waterfront vacation home, or weekend lake retreat. With its lakefront location, finished walkout basement, and spacious outdoor living areas, this Barren River Lake home offers a wonderful opportunity to experience lake living in Scottsville, Kentucky. Schedule your private showing today!
Property Features
Property Type: Residential - Single Family
Basement: Yes
Cooling: Central Air
Heating: Central
Home Style: Cape Cod
Lot Size: 0.23 Acres
Roof Type: Metal
Year Built: 2020
Amenities
Attic Storage
Catherdral Ceiling(s)
Ceiling Fan(s)
Skylight(s)
Split Bedroom Floor Plan
Vaulted Ceiling(s)
Walk-in Closet(s)
Covered Front Porch
Covered Patio
Deck
Exterior Lights
Mature Trees
Outdoor Lighting
Screened Porch
Trees
Feature Descriptions
Appliances/Equipment: Fire Alarm(s), Security System, Smoke Detector(s)
Basement: Daylight Windows, Finished-Full, Inside Entrance, Outside Entrance, Walk Out, Walk Up
Bathroom Features: Tub/Shower Combo
Days on Site: 11
Exterior: Fiber Cement Board
Fireplace/Wood Stove Features: 1,Gas Log-Propane
Floor Coverings: Concrete-Stained, Laminate, Tile
Foundation: Poured Concrete
Garage: None
Kitchen Features: Dishwasher, Granite Counter Tops, Microwave, Pantry, Range/Oven, Range Electric, Refrigerator, Self-Cleaning Oven, Smooth Top Range
Lake Property: Lake Access, Lake Front, Public Lake
Lot Dimensions: 0.23 Acre(s)
Security: yes
Sewer: Septic System
Water: County
Window Treatments: Blinds, Curtains/Drapes
Local Schools
High School: Allen County
Middle School: James E Bazzell
Elementary School: Allen County Primary Center
Listed By / Shown By
Listed By
Agency Name: Crye-Leike Executive Realty, Inc.
Shown By
Agency Name: NextHome Love Real Estate
Agent Name: ULMER/LEAHY GROUP Serving the Villages & surrounding areas
Agent Phone: Jeannie Ulmer: (352) 516-1128

Estimate Your Payment
Estimated Payment
$ 2,561.24 per month $2,386.27 Principal & Interest $0.00 Property Tax (data not provided by mls) $174.97 Homeowner's InsuranceChange Payment Information

ULMER/LEAHY GROUP
Office: (352) 516-1128
Cell: (352) 516-1128
Jeannie Ulmer: (352) 516-1128
Will Leahy: (972) 824-2828
Email: jeanniesellsthevillages@gmail.com




Member Participants (and their affiliated licensees, if applicable) shall indicate on their websites that IDX information is provided exclusively for consumers’ personal non-commercial use, that it may not be used for any purpose other than to identify prospective properties consumers may be interested in purchasing, that the data is deemed reliable but is not guaranteed by MLS GRID, and that the use of the MLS GRID Data may be subject to an end user license agreement prescribed by the Member Participant’s applicable MLS if any and as amended from time to time. MLS GRID may, at its discretion, require use of other disclaimers as necessary to protect Member Participant, and/or their MLS from liability.
Based on information submitted to the MLS GRID. All data is obtained from various sources and may not have been verified by broker or MLS GRID. Supplied Open House Information is subject to change without notice. All information should be independently reviewed and verified for accuracy. Properties may or may not be listed by the office/agent presenting the information.
Privacy Policy / DMCA Notice / ADA Accessibility


This site is hosted, designed and copyright
© 1994 - 2026 by
Delta Media Group, Inc. -- Patent Pending --