
ULMER/LEAHY GROUP
Serving the Villages & surrounding areas
REALTOR®



BEDS5
BATHS4 full
SQUARE FEET3,090
MLS#RA20266284
STATUSActive
PROPERTY TYPEResidential - Single Family
SUBDIVISIONSouth Glen
Property Description
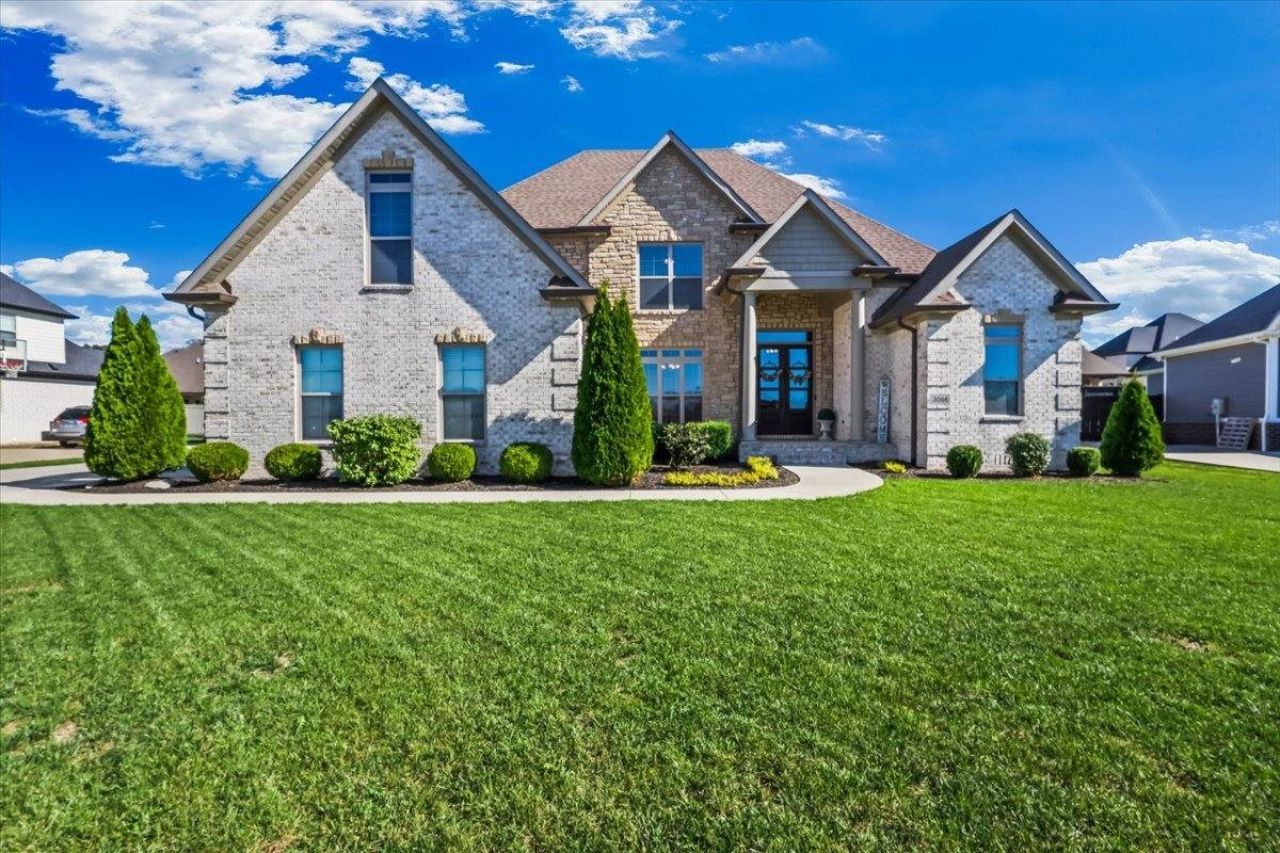
Beautifully appointed 5-bedroom, 4-full-bath home, ideally situated on a private cul-de-sac. Designed for effortless living and entertaining, this exceptionally well-maintained home offers quality finishes and thoughtful upgrades throughout. The main level showcases hardwood flooring, 10-foot ceilings and crown molding throughout. The gourmet kitchen features a 6-burner ZLINE gas range, double ovens, and Wi-Fi-enabled appliances for modern convenience. The backyard is a true private retreat, featuring an 18â?? x 36â?? heated/cooled saltwater pool, covered rear porch, and vinyl privacy fencing. Additional highlights include an encapsulated crawl space and abundant attic storage. A rare combination of elegance, technology, and exceptional outdoor livingâ??this home is truly move-in ready and designed to be enjoyed. WELCOME HOME!
Property Features
Property Type: Residential - Single Family
Cooling: Central Air
Garage: 2
Heating: Forced Air, Multi-Zone
Home Style: 2 Story, Traditional
Lot Size: 0.35 Acres
Roof Type: Dimensional
Stories: 2.0
Year Built: 2018
Amenities
Attic Access Only
Catherdral Ceiling(s)
Ceiling Fan(s)
Closet Light(s)
Split Bedroom Floor Plan
Tray Ceiling(s)
Vaulted Ceiling(s)
Walk-in Closet(s)
Swimming Pool-In Ground
Covered Patio
Exterior Lights
Heated Pool
Landscaping
Outdoor Lighting
Feature Descriptions
Appliances/Equipment: Security System, Smoke Detector(s)
Basement: None
Bathroom Features: Double Vanity, Separate Shower, Walk in Closet(s)
Days on Site: 11
Exterior: Brick, Stone
Fireplace/Wood Stove Features: 1
Floor Coverings: Carpet, Hardwood, Tile
Foundation: Crawl Space
Garage: Garage Attached
Kitchen Features: Built In Wall Oven, Dishwasher, Double Oven, Eat-In, Microwave, Pantry, Range Gas, Refrigerator
Lot Dimensions: 0.35 Acre(s)
Parcel #: 031A-16E-152
Sewer: Sewer
TV/Cable: Cable installed, Internet Cable
Water: City, County
Window Treatments: Partial
Room Sizes
Primary Bedroom: 16.11 x 13.9
Bedroom 2: 12.2 x 12
Bedroom 3: 15.2 x 13.3
Bedroom 4: 14 x 11
Bedroom 5: 21 x 15.2
Dining Room: 13 x 11
Kitchen: 18.8 x 12.8
Living Room: 19 x 15.11
Local Schools
High School: South Warren
Middle School: South Warren
Elementary School: Rich Pond
Listed By / Shown By
Listed By
Agency Name: Crye-Leike Executive Realty
Shown By
Agency Name: NextHome Love Real Estate
Agent Name: ULMER/LEAHY GROUP Serving the Villages & surrounding areas
Agent Phone: Jeannie Ulmer: (352) 516-1128

Estimate Your Payment
Estimated Payment
$ 3,137.62 per month $2,923.27 Principal & Interest $0.00 Property Tax (data not provided by mls) $214.35 Homeowner's InsuranceChange Payment Information

ULMER/LEAHY GROUP
Office: (352) 516-1128
Cell: (352) 516-1128
Jeannie Ulmer: (352) 516-1128
Will Leahy: (972) 824-2828
Email: jeanniesellsthevillages@gmail.com




Member Participants (and their affiliated licensees, if applicable) shall indicate on their websites that IDX information is provided exclusively for consumers’ personal non-commercial use, that it may not be used for any purpose other than to identify prospective properties consumers may be interested in purchasing, that the data is deemed reliable but is not guaranteed by MLS GRID, and that the use of the MLS GRID Data may be subject to an end user license agreement prescribed by the Member Participant’s applicable MLS if any and as amended from time to time. MLS GRID may, at its discretion, require use of other disclaimers as necessary to protect Member Participant, and/or their MLS from liability.
Based on information submitted to the MLS GRID. All data is obtained from various sources and may not have been verified by broker or MLS GRID. Supplied Open House Information is subject to change without notice. All information should be independently reviewed and verified for accuracy. Properties may or may not be listed by the office/agent presenting the information.
Privacy Policy / DMCA Notice / ADA Accessibility


This site is hosted, designed and copyright
© 1994 - 2026 by
Delta Media Group, Inc. -- Patent Pending --