
ULMER/LEAHY GROUP
Serving the Villages & surrounding areas
REALTOR®



BEDS4
BATHS2 full 1 partial
MLS#647834
STATUS
PROPERTY TYPEResidential - Single Family
SCHOOLKenton Co Public
Property Description
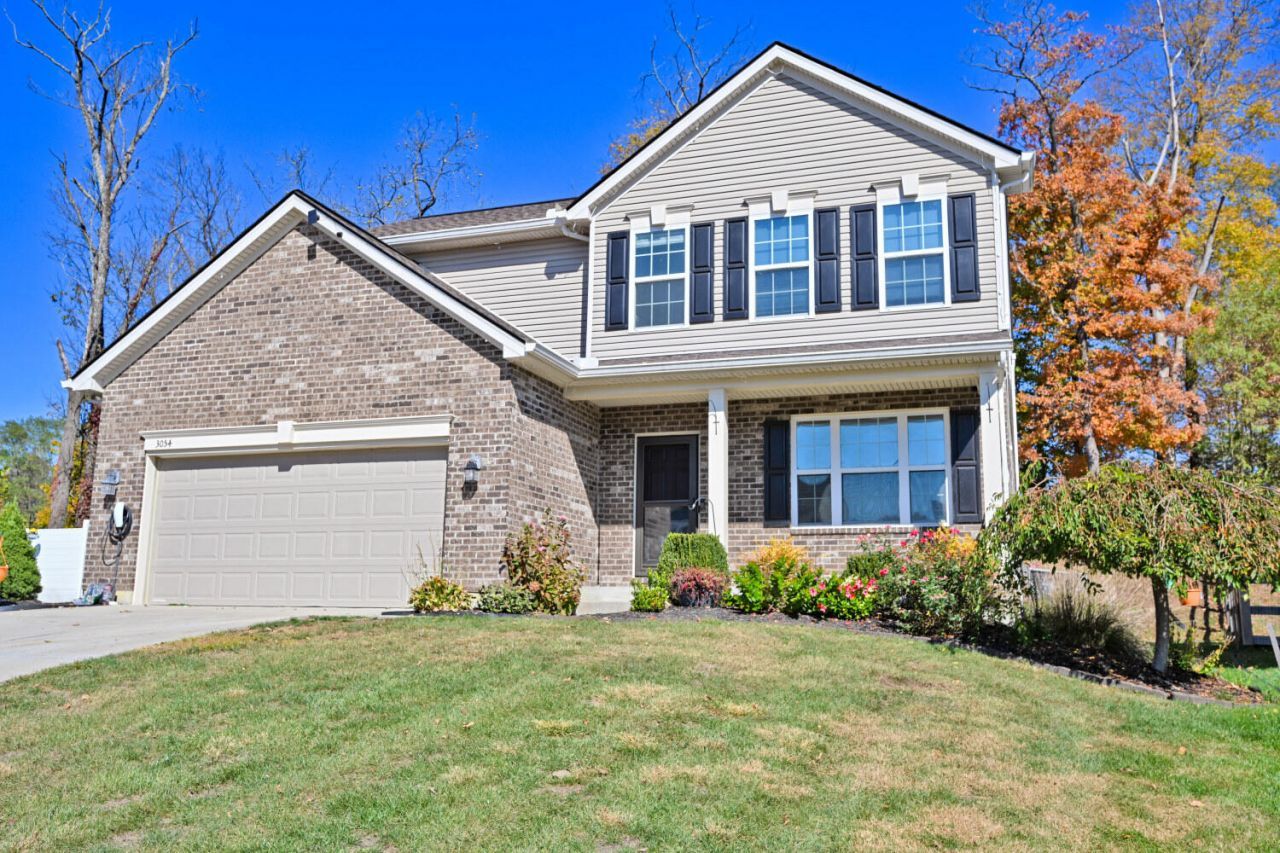
Spacious five-bedroom home offering an open floor plan designed for comfortable living & effortless entertaining! Freshly updated with all-new carpet & paint, this home is move-in ready & provides plenty of room to spread out. The eat in kitchen with island flows into the breakfast room and family room with fireplace creating a fabulous heart of this home. The generous primary suite features two walk-in closets & an adjoining bath, providing a private retreat at the end of the day. The 2nd floor also features a 2nd full bath, a 2nd floor laundry & 4 other bedrooms totaling 5 on the 2nd floor providing options for guests, a home office, or hobbies. One of the 2nd floor bedrooms also offers a walk-in closet. Enjoy even more living space in the finished lower level, ideal for a recreation room, media area, home gym, or playroom. Step outside to a private, wooded backyard that has a peaceful setting and a natural backdrop for relaxing or entertaining outdoors or sit on the fabulous covered front porch. With five bedrooms, an open layout, abundant storage, fresh interior updates, and a finished lower level, this home offers the space and versatility to fit a variety of lifestyles.
Property Features
Property Type: Residential - Single Family
Basement: Yes
Basement: Full
Cooling: Central Air
Days on Market: 9
Fireplaces: 1
Garage: 1 car attached
Heating: Forced Air, Electric
Home Style: Traditional
Lot Size: 0.3 Acres
Roof Type: Shingle
Stories: 2.0
Year Built: 2018
Feature Descriptions
Appliances: See Remarks, Electric Oven, Electric Range, Dishwasher, Microwave, Refrigerator
Exterior: Brick, Vinyl Siding
Exterior: Private Yard
Fireplace: Gas
Fireplace Y/N: Yes
Foundation: Poured Concrete
Interior: Kitchen Island, Walk-In Closet(s), Pantry, Open Floorplan, Entrance Foyer, Eat-in Kitchen, Ceiling Fan(s), High Ceilings, Multi Panel Doors, Recessed Lighting
Laundry: Laundry Room, Upper Level
Lot Dimensions: 103 x 140
Parcel Number: 048-00-01-085.00
Parking: Attached, Driveway, Garage, Garage Door Opener, Garage Faces Front, Off Street
Patio/Porch: Deck, Porch
Property Condition: Existing Structure
Road Frontage: City Street
Road Surface: Paved
Rooms Total: 8
Sewer: Public Sewer
Sub Type: Single Family Residence
Utilities: Cable Available
Water: Public
Window: Insulated Windows, Vinyl Clad Window(s)
Room Sizes
Primary Bath: 9 X 9 Level - Second
Bathroom 2: 9 X 5 Level - Second
Bathroom 3: 6 X 4 Level - First
Primary Bedroom: 16 X 15 Level - First
Bedroom 2: 13 X 12 Level - Second
Bedroom 3: 12 X 11 Level - Second
Bedroom 4: 11 X 11 Level - Second
Bedroom 5: 10 X 8 Level - Second
Breakfast Room: 15 X 13 Level - First
Entry: 15 X 13 Level - First
Family Room: 18 X 15 Level - First
Kitchen: 15 X 10 Level - First
Laundry: 8 X 10 Level - Second
Living Room: 11 X 10 Level - First
Other Room: 27 X 24 Level - Lower
Local Schools
High School: Simon Kenton High
Middle School: Twenhofel Middle School
Elementary School: Whites Tower Elementary
School District: Kenton Co Public
Listed By / Shown By
Listed By
Agency Name: Comey & Shepherd, LLC
Shown By
Agency Name: NextHome Love Real Estate
Agent Name: ULMER/LEAHY GROUP Serving the Villages & surrounding areas
Agent Phone: Jeannie Ulmer: (352) 516-1128

Estimate Your Payment
Estimated Payment
$ 1,835.86 per month $1,710.45 Principal & Interest $0.00 Property Tax (data not provided by mls) $125.42 Homeowner's InsuranceChange Payment Information

ULMER/LEAHY GROUP
Office: (352) 516-1128
Cell: (352) 516-1128
Jeannie Ulmer: (352) 516-1128
Will Leahy: (972) 824-2828
Email: jeanniesellsthevillages@gmail.com




Member Participants (and their affiliated licensees, if applicable) shall indicate on their websites that IDX information is provided exclusively for consumers’ personal non-commercial use, that it may not be used for any purpose other than to identify prospective properties consumers may be interested in purchasing, that the data is deemed reliable but is not guaranteed by MLS GRID, and that the use of the MLS GRID Data may be subject to an end user license agreement prescribed by the Member Participant’s applicable MLS if any and as amended from time to time. MLS GRID may, at its discretion, require use of other disclaimers as necessary to protect Member Participant, and/or their MLS from liability.
Based on information submitted to the MLS GRID. All data is obtained from various sources and may not have been verified by broker or MLS GRID. Supplied Open House Information is subject to change without notice. All information should be independently reviewed and verified for accuracy. Properties may or may not be listed by the office/agent presenting the information.
Privacy Policy / DMCA Notice / ADA Accessibility


This site is hosted, designed and copyright
© 1994 - 2026 by
Delta Media Group, Inc. -- Patent Pending --