
ULMER/LEAHY GROUP
Serving the Villages & surrounding areas
REALTOR®



BEDS2
BATHS2 full
SQUARE FEET1,450
MLS#647885
STATUS
PROPERTY TYPEResidential - Single Family
SCHOOLErlanger-Elsmere
Property Description
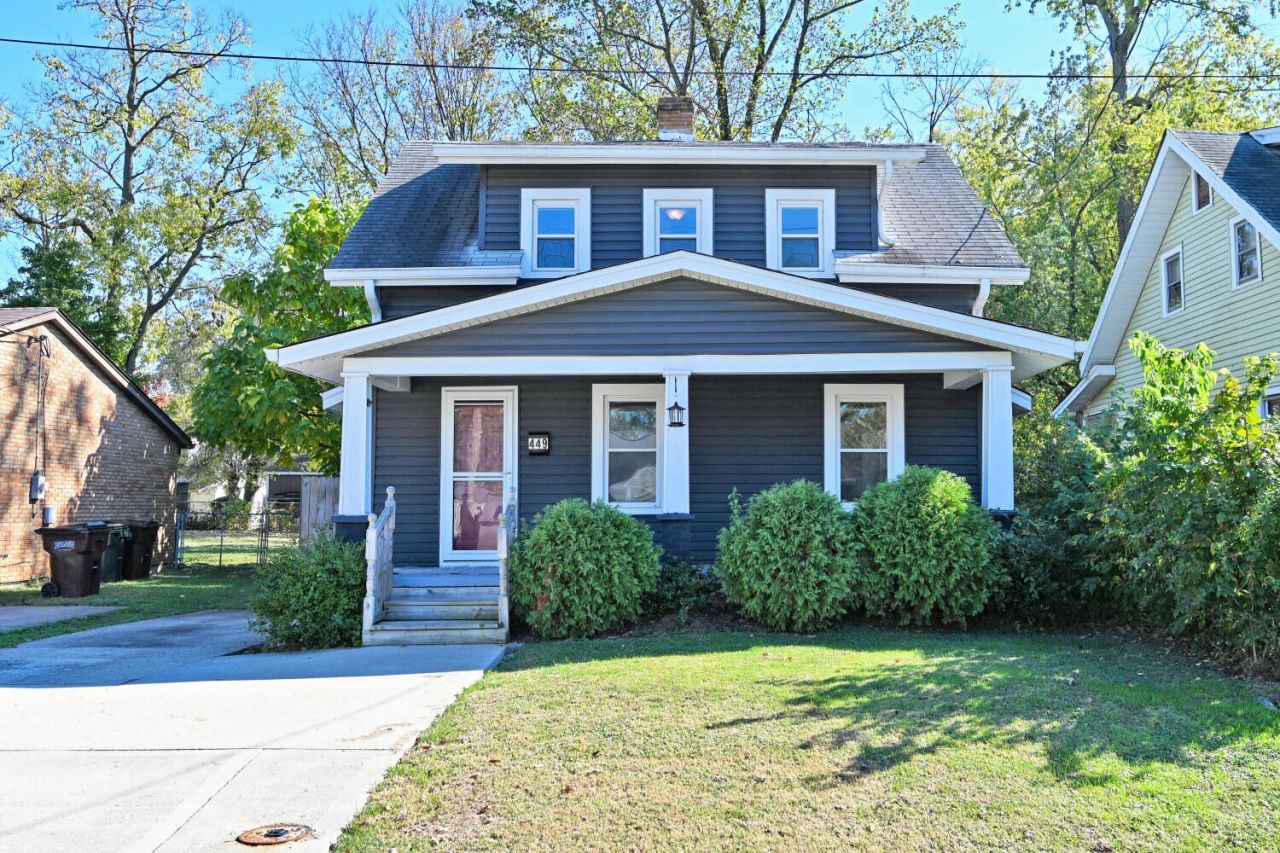
This 2-bedroom, 2-full-bath Elsmere home offers charming curb appeal, a functional layout, and upgraded amenities. The 1st floor features a spacious kitchen and living room, hardwood floors, stainless steel appliances, under-cabinet lighting, 1st-floor laundry, a full bath, and a dining room/convertible office space. The 2nd floor includes a large primary bedroom, a full bath with a standing shower, and a 2nd bedroom. The backyard is a showstopper with great privacy, an oversized shed with electricity, an outdoor deck, a fire pit area, and 3-car off-street parking. This neighborhood is very walkable and conveniently located, with the areas main restaurants and shopping just a short drive away. Schedule a showing today!
Property Features
Property Type: Residential - Single Family
Basement: Yes
Basement: Crawl Space, Unfinished
Cooling: None
Days on Market: 6
Fireplaces: 1
Heating: Forced Air
Home Style: Dutch Colonial
Lot Size: 0.11 Acres
Roof Type: Asphalt
Stories: 2.0
Year Built: 1929
Feature Descriptions
Appliances: Stainless Steel Appliance(s), Gas Range, Dishwasher, Microwave, Refrigerator
Exterior: Vinyl Siding
Fencing: Wood
Fireplace: Brick
Fireplace Y/N: Yes
Foundation: Block
Interior: Pantry, Granite Counters, Entrance Foyer, Ceiling Fan(s)
Laundry: Electric Dryer Hookup, Washer Hookup
Lot: Level
Lot Dimensions: 37' x 125'
Parcel Number: 004-30-21-097.00
Parking: Driveway
Parking Total: 3
Patio/Porch: Deck, Porch
Property Attached: Yes
Road Frontage: City Street
Road Surface: Paved
Rooms Total: 6
Sewer: Public Sewer
Structures: Shed(s)
Structure Type: House
Sub Type: Single Family Residence
Water: Public
Window: Vinyl Frames
Room Sizes
Living Room: 10 X 19 Level - First
Kitchen: 11 X 12 Level - First
Dining Room: 9 X 9 Level - First
Primary Bedroom: 10 X 15 Level - Second
Bedroom 2: 10 X 10 Level - Second
Primary Bath: 6 X 8 Level - Second
Local Schools
High School: Lloyd High
Middle School: Tichenor Middle School
Elementary School: Howell Elementary
School District: Erlanger-Elsmere
Listed By / Shown By
Listed By
Agency Name: Comey & Shepherd REALTORS
Shown By
Agency Name: NextHome Love Real Estate
Agent Name: ULMER/LEAHY GROUP Serving the Villages & surrounding areas
Agent Phone: Jeannie Ulmer: (352) 516-1128

Estimate Your Payment
Estimated Payment
$ 917.93 per month $855.22 Principal & Interest $0.00 Property Tax (data not provided by mls) $62.71 Homeowner's InsuranceChange Payment Information

ULMER/LEAHY GROUP
Office: (352) 516-1128
Cell: (352) 516-1128
Jeannie Ulmer: (352) 516-1128
Will Leahy: (972) 824-2828
Email: jeanniesellsthevillages@gmail.com




Member Participants (and their affiliated licensees, if applicable) shall indicate on their websites that IDX information is provided exclusively for consumers’ personal non-commercial use, that it may not be used for any purpose other than to identify prospective properties consumers may be interested in purchasing, that the data is deemed reliable but is not guaranteed by MLS GRID, and that the use of the MLS GRID Data may be subject to an end user license agreement prescribed by the Member Participant’s applicable MLS if any and as amended from time to time. MLS GRID may, at its discretion, require use of other disclaimers as necessary to protect Member Participant, and/or their MLS from liability.
Based on information submitted to the MLS GRID. All data is obtained from various sources and may not have been verified by broker or MLS GRID. Supplied Open House Information is subject to change without notice. All information should be independently reviewed and verified for accuracy. Properties may or may not be listed by the office/agent presenting the information.
Privacy Policy / DMCA Notice / ADA Accessibility


This site is hosted, designed and copyright
© 1994 - 2026 by
Delta Media Group, Inc. -- Patent Pending --