
ULMER/LEAHY GROUP
Serving the Villages & surrounding areas
REALTOR®



BEDS3
BATHS2 full
SQUARE FEET1,535
MLS#RA20266420
STATUSActive
PROPERTY TYPEResidential - Single Family
SUBDIVISIONGraystone
Property Description
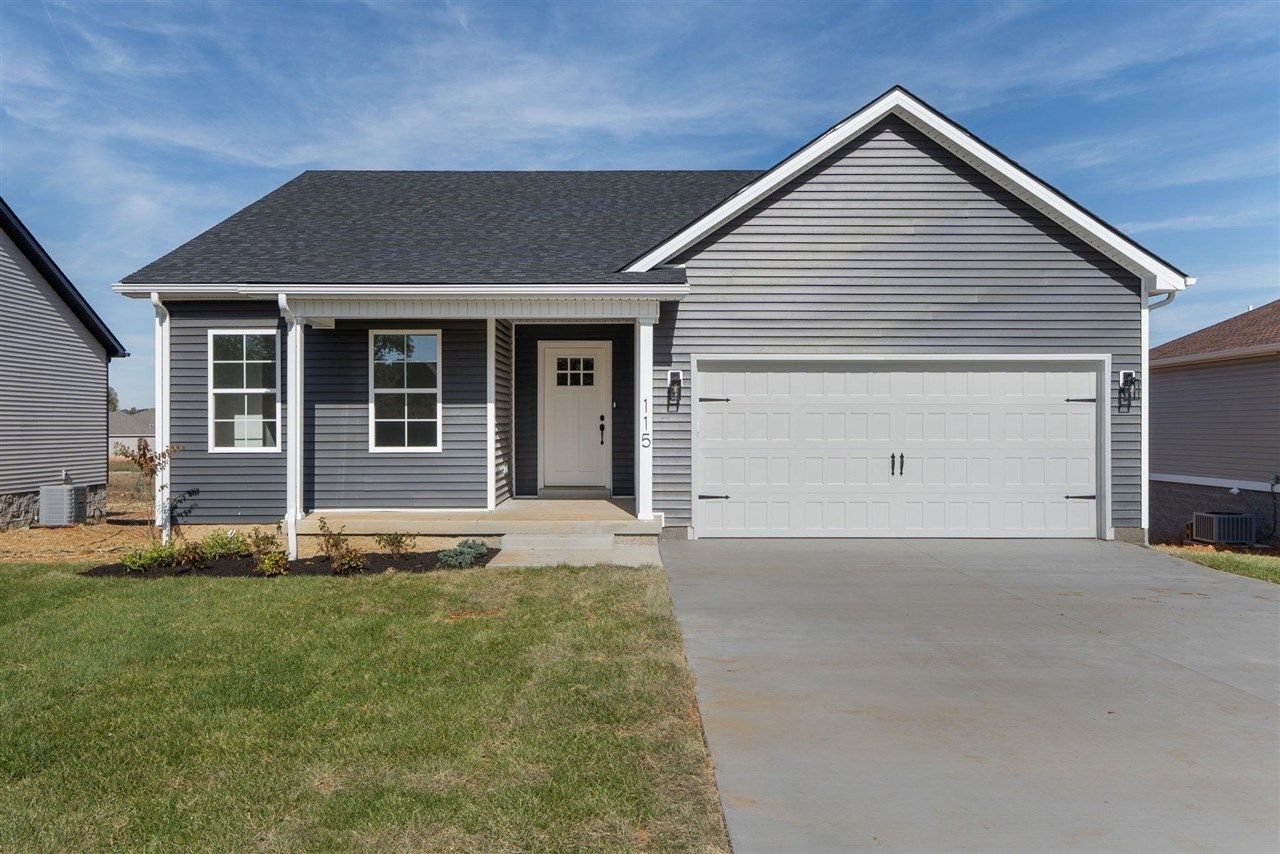
Brand new construction by Aria Homes located in the Graystone Subdivision conveniently located miles from Scottsville's downtown area and the city of Bowling Green. This floor plan offers 3 bedrooms, 2 bathrooms within 1535 Sq. ft. Enjoy the hardwood flooring throughout, kitchen that offers stainless appliances, kitchen island and kitchen backsplash, and primary suite that leads to a large walk in closet as well an en-suite with double vanity sink and walk-in shower. This plan also offers a covered front porch as well covered back patio, perfect for entertaining!
Property Features
Property Type: Residential - Single Family
Cooling: Central Air
Garage: 2
Heating: Heat Pump
Home Style: 1-1/2 Story
Lot Size: 0.24 Acres
Roof Type: Shingles
Stories: 2.0
Year Built: 2026
Amenities
Attic Access Only
Chandeliers
Closet Light(s)
Vaulted Ceiling(s)
Walk-in Closet(s)
Covered Front Porch
Covered Deck
Exterior Lights
Feature Descriptions
Appliances/Equipment: Smoke Detector(s)
Basement: None
Bathroom Features: Double Vanity, Separate Shower, Tub/Shower Combo
Days on Site: 4
Exterior: Brick/Siding
Fireplace/Wood Stove Features: 1,Electric
Floor Coverings: Hardwood
Foundation: Crawl Space
Garage: Garage Attached, Front Entry, Garage Door Opener
Kitchen Features: Dishwasher, Microwave, Range Electric, Refrigerator, Smooth Top Range
Lot Dimensions: 0.24 Acre(s)
Parcel #: Unk
Sewer: Sewer
Water: County
Window Treatments: None
Local Schools
High School: Allen County
Middle School: James E Bazzell
Elementary School: Allen County Primary Center
Listed By / Shown By
Listed By
Agency Name: Crye-Leike Executive Realty
Shown By
Agency Name: NextHome Love Real Estate
Agent Name: ULMER/LEAHY GROUP Serving the Villages & surrounding areas
Agent Phone: Jeannie Ulmer: (352) 516-1128

Estimate Your Payment
Estimated Payment
$ 1,152.32 per month $1,073.60 Principal & Interest $0.00 Property Tax (data not provided by mls) $78.72 Homeowner's InsuranceChange Payment Information

ULMER/LEAHY GROUP
Office: (352) 516-1128
Cell: (352) 516-1128
Jeannie Ulmer: (352) 516-1128
Will Leahy: (972) 824-2828
Email: jeanniesellsthevillages@gmail.com




Member Participants (and their affiliated licensees, if applicable) shall indicate on their websites that IDX information is provided exclusively for consumers’ personal non-commercial use, that it may not be used for any purpose other than to identify prospective properties consumers may be interested in purchasing, that the data is deemed reliable but is not guaranteed by MLS GRID, and that the use of the MLS GRID Data may be subject to an end user license agreement prescribed by the Member Participant’s applicable MLS if any and as amended from time to time. MLS GRID may, at its discretion, require use of other disclaimers as necessary to protect Member Participant, and/or their MLS from liability.
Based on information submitted to the MLS GRID. All data is obtained from various sources and may not have been verified by broker or MLS GRID. Supplied Open House Information is subject to change without notice. All information should be independently reviewed and verified for accuracy. Properties may or may not be listed by the office/agent presenting the information.
Privacy Policy / DMCA Notice / ADA Accessibility


This site is hosted, designed and copyright
© 1994 - 2026 by
Delta Media Group, Inc. -- Patent Pending --