
ULMER/LEAHY GROUP
Serving the Villages & surrounding areas
REALTOR®



BEDS3
BATHS2 full 1 partial
SQUARE FEET1,954
MLS#RA20266441
STATUSActive
PROPERTY TYPEResidential - Single Family
SUBDIVISIONHighland Woods
Property Description
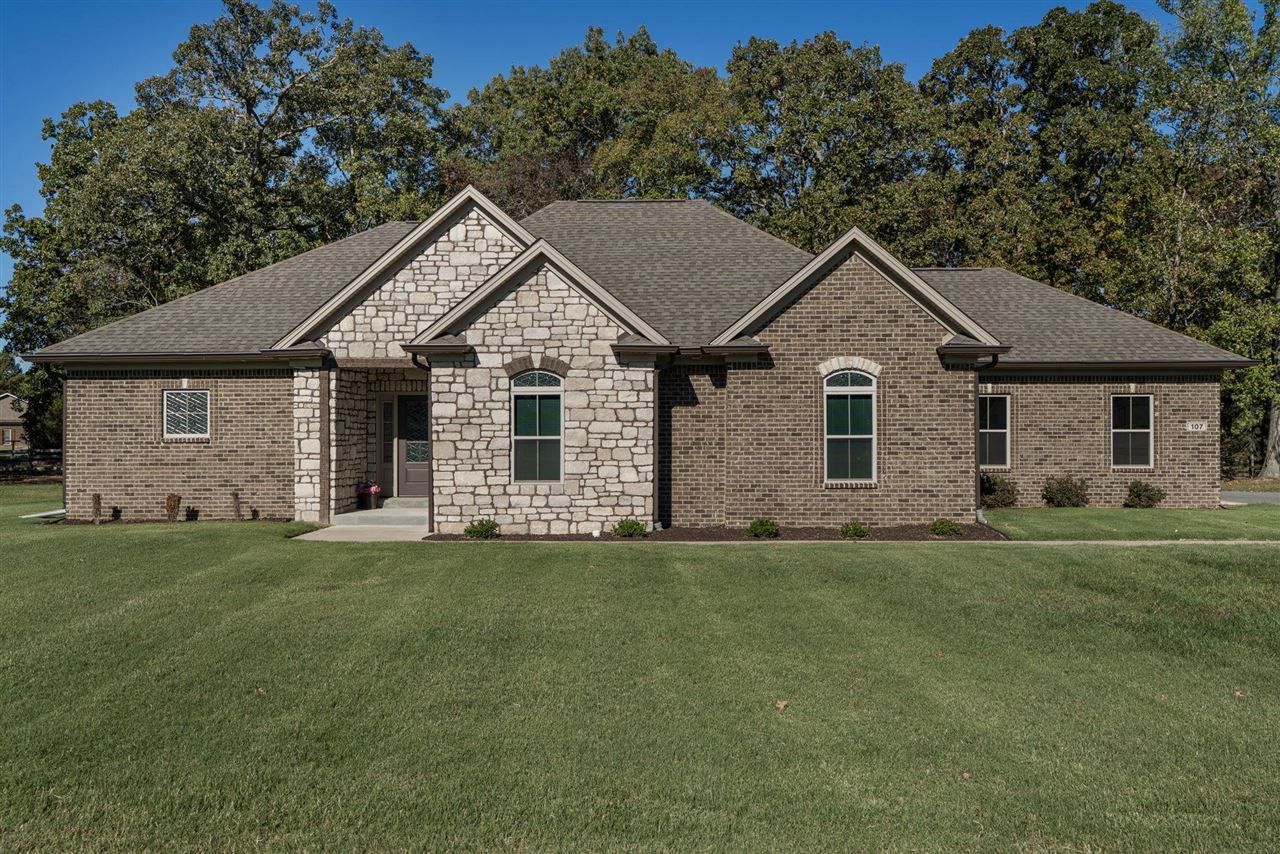
Welcome home to 107 Oaktree Lane in Franklin! This well-kept brick and stone home offers 3 bedrooms, 2.5 baths, and 1,954 square feet, all on a half-acre lot. The one-level split floor plan makes great use of the space, with high ceilings, crown molding, and plenty of natural light throughout. The living room features a ventless gas fireplace with remote control, making it a comfortable spot to relax at the end of the day. The kitchen has stainless steel appliances, granite countertops, soft-close cabinets, a walk-in pantry, and an island with pull-out trash and recycling bins. LED lighting under the cabinets is another nice touch. The primary suite includes a walk-in closet and a private bath with double vanities, a jetted tub, and a walk-in granite slab shower. Both full baths feature granite countertops and soft-close drawers, and each bedroom has a lighted closet. Out back, you'll find a privacy-fenced yard and a porch where you can enjoy your morning coffee or unwind in the evening. Other extras include a whole-house water softener and filtration system, surge protection at the main electrical panel, gutter guards, and more. Conveniently located 30 minutes from Bowling Green, KY and 45 minutes to Nashville TN. If you're looking for a home with a great layout, plenty of thoughtful features, and room to enjoy the outdoors, this one is worth a look. Call today to schedule your showing!
Property Features
Property Type: Residential - Single Family
Cooling: Central Air
Garage: 2
Heating: Heat Pump
Home Style: Ranch, Traditional
Lot Size: 0.5 Acres
Roof Type: Dimensional, Shingles
Stories: 1.0
Year Built: 2023
Amenities
Attic Storage
Ceiling Fan(s)
Closet Light(s)
Split Bedroom Floor Plan
Concrete Walks
Landscaping
Porch
Trees
Feature Descriptions
Appliances/Equipment: Smoke Detector(s), Water Softener
Basement: None
Bathroom Features: Double Vanity, Granite Counter Tops, Separate Shower, Whirlpool
Days on Site: 2
Exterior: Brick/Brick Veneer, Stone
Fireplace/Wood Stove Features: 1,Gas Log-Propane
Floor Coverings: Laminate, Tile
Foundation: Slab
Garage: Garage Attached, Side Entry
Kitchen Features: Dishwasher, Disposal, Eat-In, Grill Range, Microwave, Pantry, Range Electric, Smooth Top Range
Lot Dimensions: 0.5 Acre(s)
Parcel #: 020-00-06-003.13
Sewer: City
Water: City
Window Treatments: Blinds, Partial
Room Sizes
Primary Bedroom: 16.6 x 14.4
Primary Bathroom: 13.5 x 7.8
Bedroom 2: 12.5 x 10.10
Bedroom 3: 12.4 x 10.3
Family Room: 26.11 x 15.4
Kitchen: 19.9 x 12.4
Local Schools
High School: Franklin Simpson
Middle School: Franklin Simpson
Elementary School: Franklin
Listed By / Shown By
Listed By
Agency Name: Crye-Leike Executive Realty
Shown By
Agency Name: NextHome Love Real Estate
Agent Name: ULMER/LEAHY GROUP Serving the Villages & surrounding areas
Agent Phone: Jeannie Ulmer: (352) 516-1128

Estimate Your Payment
Estimated Payment
$ 1,707.35 per month $1,590.72 Principal & Interest $0.00 Property Tax (data not provided by mls) $116.64 Homeowner's InsuranceChange Payment Information

ULMER/LEAHY GROUP
Office: (352) 516-1128
Cell: (352) 516-1128
Jeannie Ulmer: (352) 516-1128
Will Leahy: (972) 824-2828
Email: jeanniesellsthevillages@gmail.com




Member Participants (and their affiliated licensees, if applicable) shall indicate on their websites that IDX information is provided exclusively for consumers’ personal non-commercial use, that it may not be used for any purpose other than to identify prospective properties consumers may be interested in purchasing, that the data is deemed reliable but is not guaranteed by MLS GRID, and that the use of the MLS GRID Data may be subject to an end user license agreement prescribed by the Member Participant’s applicable MLS if any and as amended from time to time. MLS GRID may, at its discretion, require use of other disclaimers as necessary to protect Member Participant, and/or their MLS from liability.
Based on information submitted to the MLS GRID. All data is obtained from various sources and may not have been verified by broker or MLS GRID. Supplied Open House Information is subject to change without notice. All information should be independently reviewed and verified for accuracy. Properties may or may not be listed by the office/agent presenting the information.
Privacy Policy / DMCA Notice / ADA Accessibility


This site is hosted, designed and copyright
© 1994 - 2026 by
Delta Media Group, Inc. -- Patent Pending --