
ULMER/LEAHY GROUP
Serving the Villages & surrounding areas
REALTOR®



BEDS5
BATHS4 full
SQUARE FEET4,894
MLS#1232356
STATUSActive
PROPERTY TYPEResidential - Single Family
SUBDIVISIONBreakaway Trails
Property Description
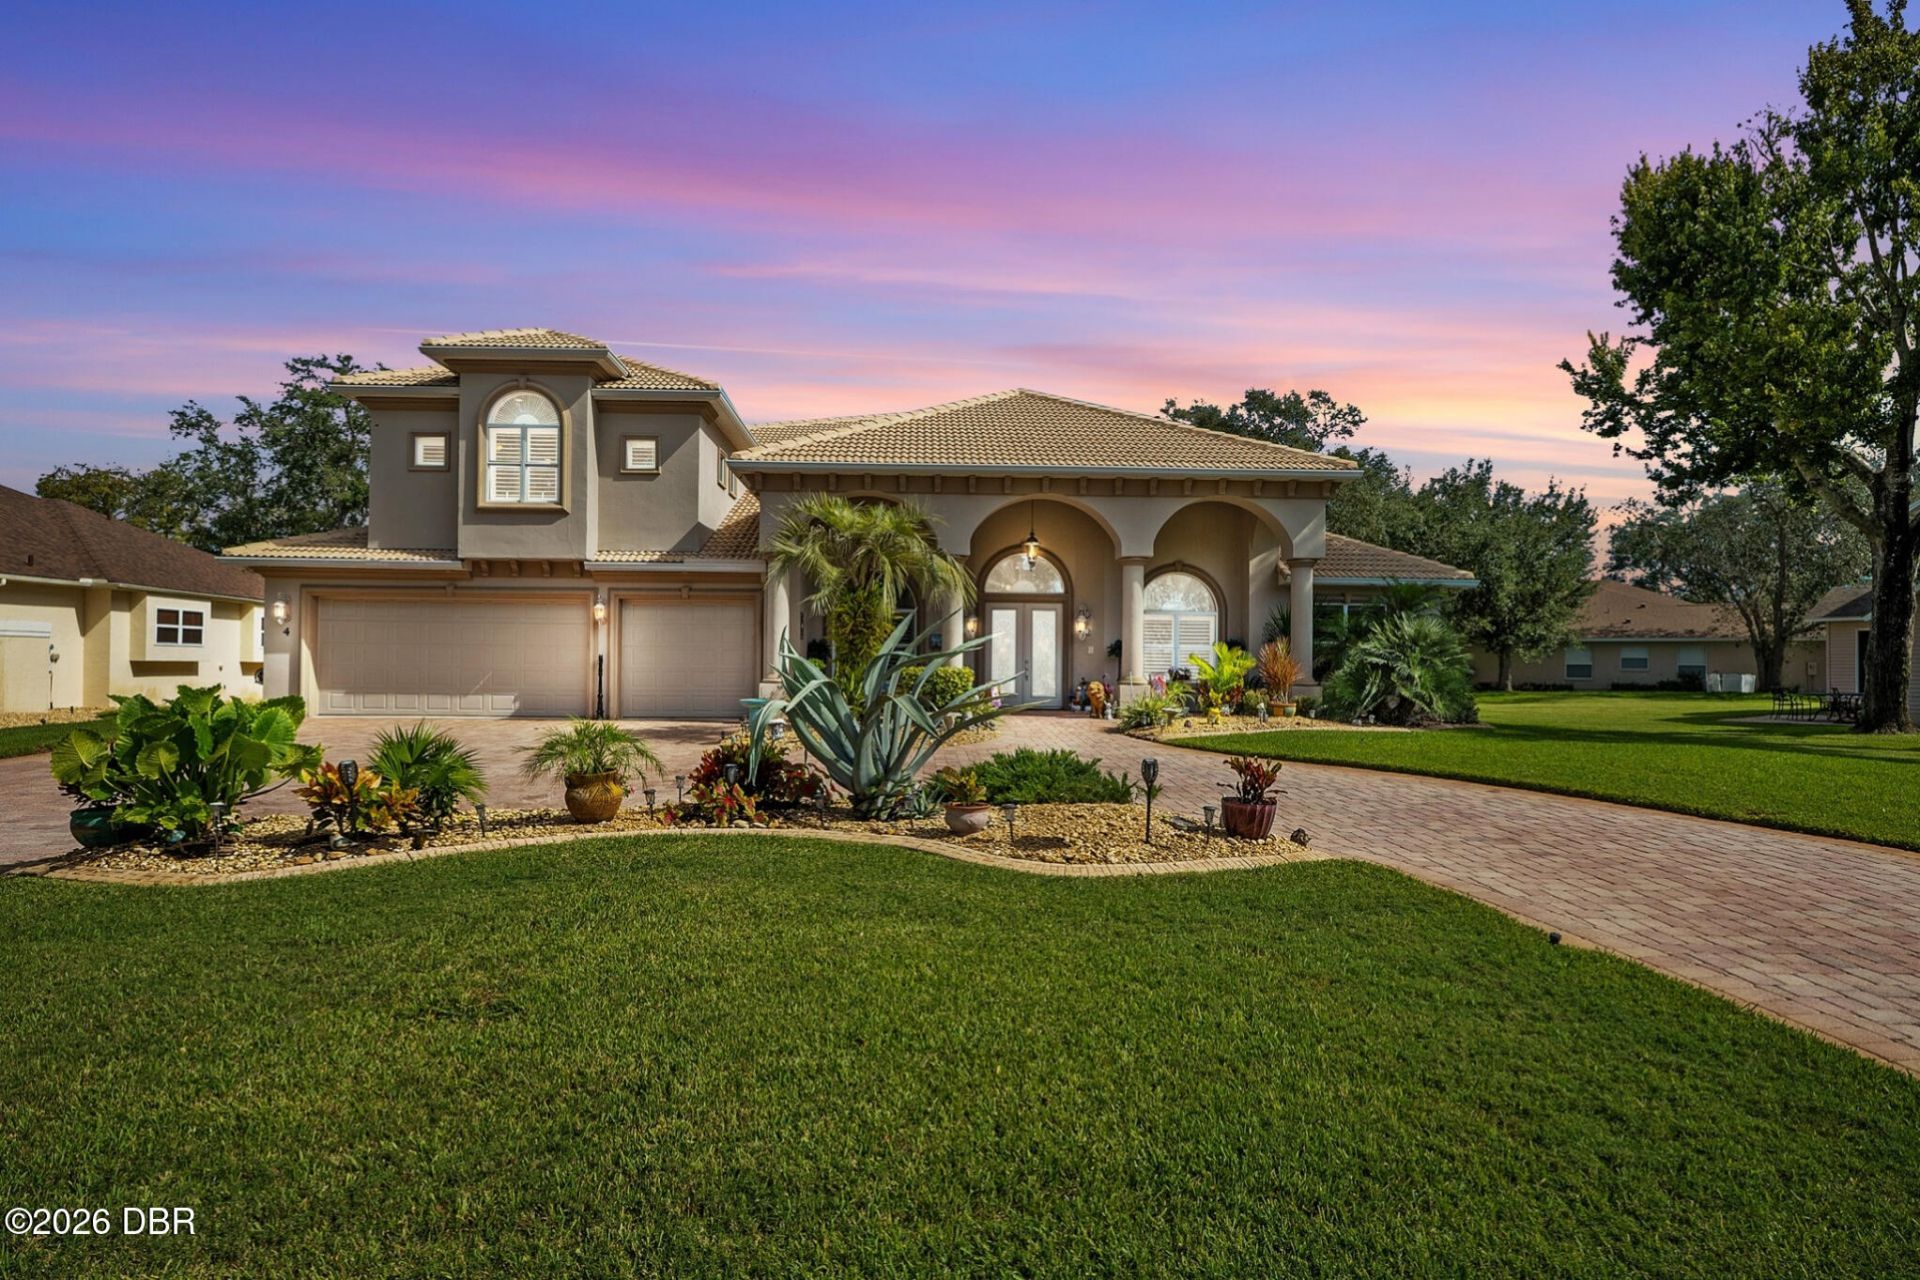
Ultra-custom lakefront pool home behind the gates of Breakaway Trails, presented in pristine condition with nearly 7,000 sq ft total and 4,894 sq ft of luxury interior space that include 5 bedrooms, 4 baths and surrounding fabulous living spaces. Enter the home to see 24-foot ceilings hovering high above the poolside great room where a four-pane accordion pocket door disappears into the wall, allowing interior spaces to become one with the sprawling screened lanai that surrounds the sparkling blue heated pool. The idyllic floorplan incorporates multiple dining, entertaining and relaxation spaces in a casual, yet luxurious setting where natural sunlight illuyminates every corner of the airy interior. A tremendous island kitchen features solid wood cabinetry and top-tier appliances opening into a spacious dinette where seamless glass panes create a wall of glass overlooking the pool and lake in the distance. All 5 bedrooms are located on the ground floor, including the oversized owner's retreat with a sitting room incorporated into the bedroom, 2 walk-in closets, and a spectacular bath with a garden tub and rain shower for two. A second master suite with a cavernous walk-in closet and a superior bath opens onto the pool deck, while bedrooms 3 and 4 share a lovely hall bath. Bedroom 5 currently serves as a flex space/den. Upstairs you will find the ultimate entertaining space where the colossal bonus room with wet bar and billiards table is ready to host a crowd, adjacent to the expansive loft that stretches out over the great room below. A long, covered second-story covered lanai is perched high above the pool and is the perfect spot for guests to step outside and relax while overlooking the lake. Spacious indoor utility room and a three-car garage. Summer kitchen with commercial-style hood over a stainless grill. This home was built by longtime local custom homebuilder, Bill Humbert, as his personal residence. The home features the finest craftsmanship with extensive custom woodwork, crown moldings and every upgrade imaginable. 50-year barrel tile roof. Extensive exterior landscape lighting subtly illuminates the paver-appointed patios, walkways and driveway as well as the lovely oaks and palms surrounding the home. Truly a must see for the discerning buyer.
Property Features
Property Type: Residential - Single Family
Cooling: Central Air, Electric
Days on Market: 1
Fuel Type: Electric
Garage: 3 car attached
Heating: Central, Electric
Lot Size: 0.39 Acres
Roof Type: Tile
Taxes: $9,655
Year Built: 2004
Feature Descriptions
Appliances: Trash Compactor, Refrigerator, Microwave, Double Oven, Dishwasher
Association/Condo Fee: 425/Quarterly
Directions: From Granada Blvd to Breakaway Trail. Left On River Chase, Left on Coquina Ridge Way, Right on Lost Spring
Exterior: Block, Concrete, Stucco
Exterior Amenities: Balcony, Outdoor Shower
Flooring: Carpet, Tile
HOA Y/N: Yes
Interior Amenities: Breakfast Bar, Breakfast Nook, Built-in Features, Ceiling Fan(s), Eat-in Kitchen, Open Floorplan, Pantry, Primary Bathroom -Tub with Separate Shower, Primary Downstairs, Split Bedrooms, Vaulted Ceiling(s), Walk-In Closet(s)
Listing Terms: Cash, Conventional
Lot: Cul-De-Sac
Lot Dimensions: 0
Parcel #: 4126-05-00-1720
Parking: Attached, Circular Driveway
Patio/Porch: Covered, Front Porch, Rear Porch, Screened
Pool: In Ground, Screen Enclosure, Waterfall
Property Attached Y/N: No
Property Sub-Type: Single Family Residence
Sewer: Public Sewer
SQFT Total: 6811
Swimming Pool: Yes
Utilities: Electricity Connected, Sewer Connected, Water Connected
Water: Public
Waterfront: Lake Front
Listed By / Shown By
Listed By
Agency Name: Adams, Cameron & Co., Realtors
Shown By
Agency Name: NextHome Love Real Estate
Agent Name: ULMER/LEAHY GROUP Serving the Villages & surrounding areas
Agent Phone: Jeannie Ulmer: (352) 516-1128

Estimate Your Payment
Estimated Payment
$ 7,166.07 per month $5,926.90 Principal & Interest $804.58 Property Tax $434.58 Homeowner's InsuranceChange Payment Information

ULMER/LEAHY GROUP
Office: (352) 516-1128
Cell: (352) 516-1128
Jeannie Ulmer: (352) 516-1128
Will Leahy: (972) 824-2828
Email: jeanniesellsthevillages@gmail.com




Member Participants (and their affiliated licensees, if applicable) shall indicate on their websites that IDX information is provided exclusively for consumers’ personal non-commercial use, that it may not be used for any purpose other than to identify prospective properties consumers may be interested in purchasing, that the data is deemed reliable but is not guaranteed by MLS GRID, and that the use of the MLS GRID Data may be subject to an end user license agreement prescribed by the Member Participant’s applicable MLS if any and as amended from time to time. MLS GRID may, at its discretion, require use of other disclaimers as necessary to protect Member Participant, and/or their MLS from liability.
Based on information submitted to the MLS GRID. All data is obtained from various sources and may not have been verified by broker or MLS GRID. Supplied Open House Information is subject to change without notice. All information should be independently reviewed and verified for accuracy. Properties may or may not be listed by the office/agent presenting the information.
Privacy Policy / DMCA Notice / ADA Accessibility


This site is hosted, designed and copyright
© 1994 - 2026 by
Delta Media Group, Inc. -- Patent Pending --