
ULMER/LEAHY GROUP
Serving the Villages & surrounding areas
REALTOR®



BEDS3
BATHS2 full
SQUARE FEET1,548
MLS#OM735033
STATUSActive
PROPERTY TYPEResidential - Single Family
SUBDIVISIONOCALA HLNDS
Property Description
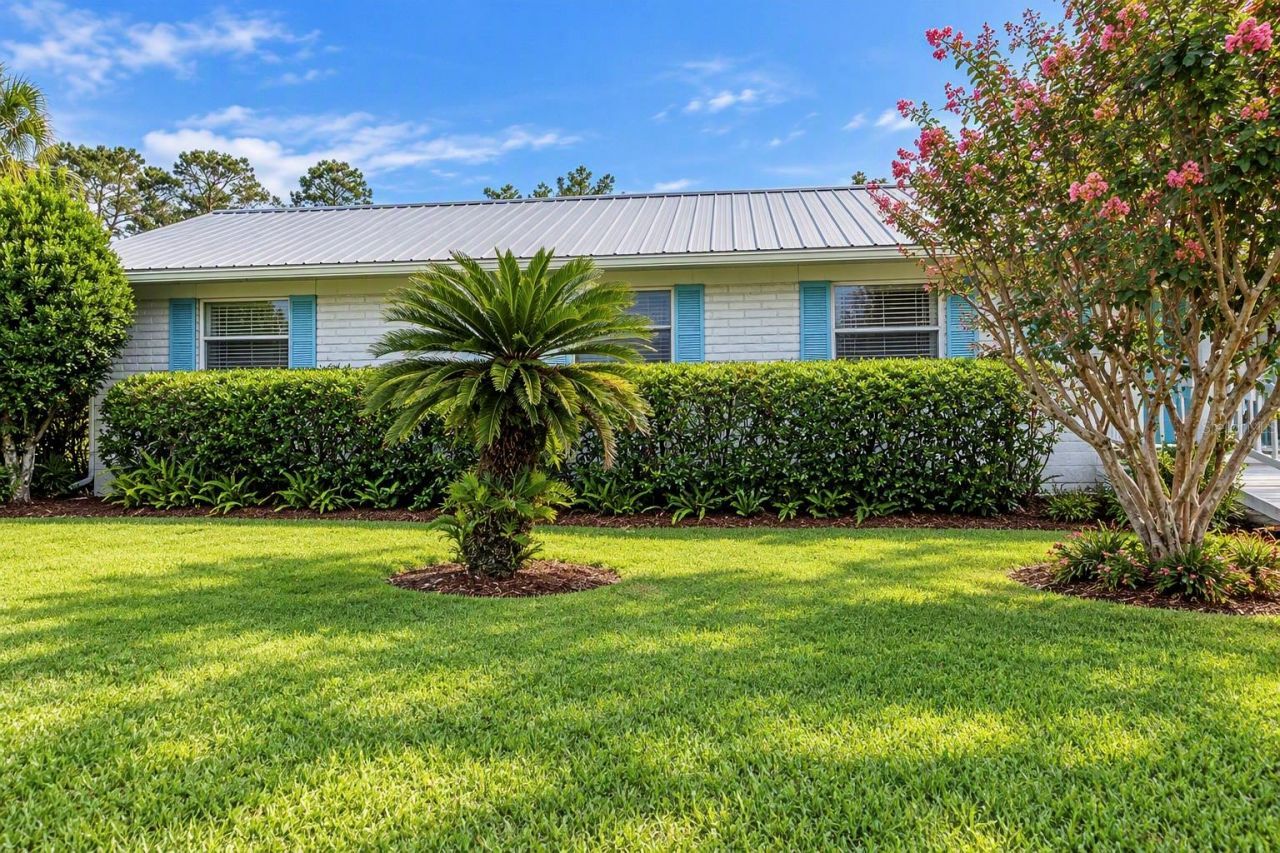
Virtually Staged. Why Rent!!! This home is 4 miles to HCA Hospital in Ocala. This home is super clean and shows better than the pictures!! Pro pics coming soon. Welcome home to this beautifully remodeled gem in the desirable Ocala Highlands community! This move-in ready 3-bedroom, 2 bath home offers 1548 sq ft of comfortable living space on a spacious, A BONUS ROOM, .46-acre lot (133' x 150') with a partially fenced yard and paved road frontage. Located in a convenient SE Ocala location, this charming home features hard wood flooring throughout with tile in bathrooms updated in 2019, a metal roof, and updated electrical wiring and panel for added peace of mind (2024). The kitchen is a standout with white wood cabinets and a window overlooking the yard above the sink bringing in natural light. The updated bathroom features a shower tiled. The dining area opens to a large bonus room. The bonus room has a door to a large screened covered back porch, perfect for relaxing or entertaining. Additional features include a spacious hall linen closet, on demand hot water, attached carport, and a separate utility room with washer and dryer area. Enjoy the large backyard with plenty of room for outdoor activities, gardening, or pets. Conveniently located near Jervey Gantt Park, the Ocala Community Pool on SE 36th Avenue, shopping, dining, and schools including Ward Highlands Elementary and Forest High School. A beautiful home in a great location-this one is ready for its next owner!
Property Features
Property Type: Residential - Single Family
Cooling: Central Air
Heating: Central
Lot Size: 0.46 Acres
Roof Type: Metal
Stories: 1.0
Taxes: $783
Year Built: 1965
Amenities
Primary Bedroom Main Floor
None
Feature Descriptions
Appliances: Built-In Oven, Cooktop, Dishwasher, Microwave, Refrigerator, Washer
Directions: HEADING SOUTH ON MARICAMP, MAKE A LEFT ON SE 30TH AVE, THEN MAKE A RIGHT ON SE 11TH ST HOME IS ON RIGHT SIDE
Exterior: Block, Concrete, Other
Flood Zone Code: X
Flooring: Tile, Wood
Foundation: Slab
Home Warranty Y/N: No
Listing Terms: Cash, Conventional, FHA, VA Loan
Lot Dimensions: 0.46
Other Equipment: None
Ownership: Fee Simple
Property Attached Y/N: No
Property Sub-Type: Single Family Residence
Sewer: Public Sewer
Showing Instructions: Call Listing Agent
Special Sale Provisions: None
Utilities: Electricity Connected, Public
Water: Public
Water Access Y/N: No
Zoning: R1A
Room Sizes
Bonus Room: 14x18
Local Schools
High School: Forest High School
Middle School: Fort King Middle School
Elementary School: Ward-Highlands Elem. School
Listed By / Shown By
Listed By
Agency Name: WATSON REALTY CORP
Agency Contact: 352-624-9300
Shown By
Agency Name: NextHome Love Real Estate
Agent Name: ULMER/LEAHY GROUP Serving the Villages & surrounding areas
Agent Phone: Jeannie Ulmer: (352) 516-1128

Estimate Your Payment
Estimated Payment
$ 1,132.61 per month $994.45 Principal & Interest $65.25 Property Tax $72.92 Homeowner's InsuranceChange Payment Information

ULMER/LEAHY GROUP
Office: (352) 516-1128
Cell: (352) 516-1128
Jeannie Ulmer: (352) 516-1128
Will Leahy: (972) 824-2828
Email: jeanniesellsthevillages@gmail.com




Member Participants (and their affiliated licensees, if applicable) shall indicate on their websites that IDX information is provided exclusively for consumers’ personal non-commercial use, that it may not be used for any purpose other than to identify prospective properties consumers may be interested in purchasing, that the data is deemed reliable but is not guaranteed by MLS GRID, and that the use of the MLS GRID Data may be subject to an end user license agreement prescribed by the Member Participant’s applicable MLS if any and as amended from time to time. MLS GRID may, at its discretion, require use of other disclaimers as necessary to protect Member Participant, and/or their MLS from liability.
Based on information submitted to the MLS GRID. All data is obtained from various sources and may not have been verified by broker or MLS GRID. Supplied Open House Information is subject to change without notice. All information should be independently reviewed and verified for accuracy. Properties may or may not be listed by the office/agent presenting the information.
Privacy Policy / DMCA Notice / ADA Accessibility


This site is hosted, designed and copyright
© 1994 - 2026 by
Delta Media Group, Inc. -- Patent Pending --