
ULMER/LEAHY GROUP
Serving the Villages & surrounding areas
REALTOR®



BEDS2
BATHS2 full
SQUARE FEET1,312
MLS#B26095096
STATUSActive
PROPERTY TYPEResidential - Condominium
SUBDIVISIONCATAMARAN LL CONDOMINIUM
Property Description
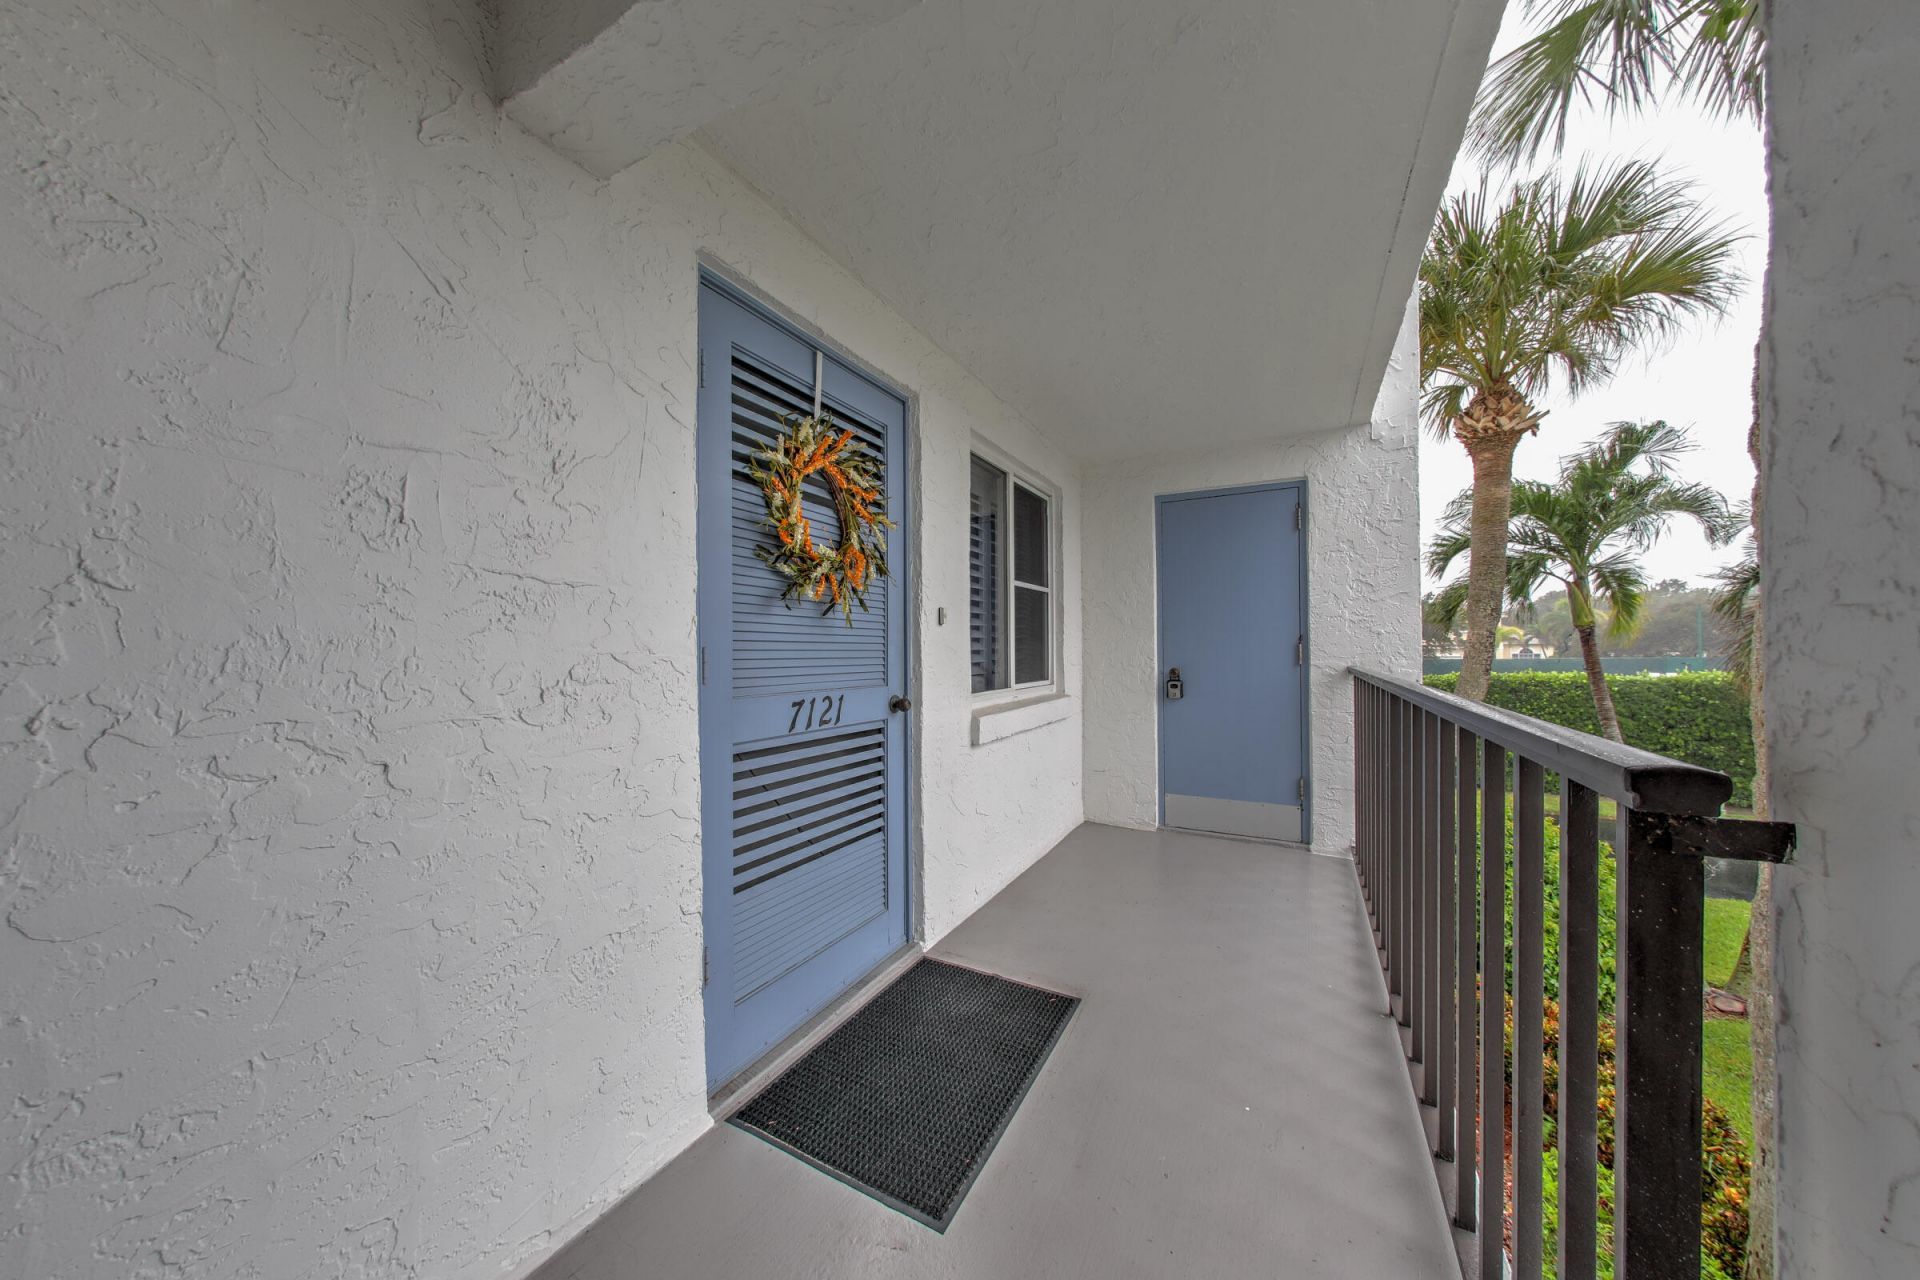
Beautifully updated corner condo in the heart of Ocean Village! This inviting residence features an enclosed porch with impact glass and an electric roll-up blind, plantation shutters, luxury vinyl plank flooring, and charming shiplap accents. The tastefully updated kitchen boasts quartz countertops, soft-close cabinetry, and under-cabinet lighting. Warm, welcoming, and full of coastal charm! Enjoy resort-style living in this gated oceanfront community featuring 3,500 feet of beautiful beachfront, a nine-hole par-3 golf course, tennis, pickleball, resort-style swimming pools, a fitness center, and an active social calendar. With a poolside tiki bar and on-site dining facilities, Ocean Village offers the perfect blend of relaxation and recreation. Experience the Florida coastal lifestyle!
Property Features
Property Type: Residential - Condominium
Cooling: Central Air, Ceiling Fan(s)
Heating: Central
Roof Type: Shingle
Stories: 1.0
Taxes: $3,822
Year Built: 1980
Amenities
Walk-In Closet(s)
Bedroom Layout - Split
Feature Descriptions
Appliances: Electric Water Heater, Disposal, Dishwasher, Electric Range, Microwave, Refrigerator, Water Heater, Washer
Association Amenities: Beach Access, Fitness Center, Golf Course, Pool, Sauna, Bar, Beach Club Available, Bocce Ball, Cafe/Restaurant, Heated Pool, Pickleball Court(s), Security, Recreation Facilities
Association Fee Includes: Cable TV, Insurance, Internet, Maintenance Grounds, Maintenance Structure, Pest Control, Trash, Common Area
Carport Spaces: 1
Exterior: CBS
Flooring: Ceramic Tile, Laminate
HOA Fee: $1264/ Monthly
Laundry: Laundry Closet
Parcel#: 250771100080001
Parking: Detached Carport, Open, Carport
Parking Notes: Detached Carport, Open, Carport
Pets Allowed: Yes, Pet Restrictions Possible
Restrictions: Buyer Approval Required, Limited # Vehicles, Parking - No Boat, Parking - No Commercial Vehicles, Parkin
Sauna: Yes
Security: Security Guard
Sewer: Public Sewer
Special View Info: Garden
SQFT Living: 1184
Structure Type: Multi Family
Total Rooms: 3
Utilities: Cable Available, Electricity Available, Phone Available, Water Available
Utilities: Cable Available, Electricity Available, Phone Available, Water Available
Water: Public
Listed By / Shown By
Listed By
Agency Name: The Keyes Company
Shown By
Agency Name: NextHome Love Real Estate
Agent Name: ULMER/LEAHY GROUP Serving the Villages & surrounding areas
Agent Phone: Jeannie Ulmer: (352) 516-1128

Estimate Your Payment
Estimated Payment
$ 1,726.99 per month $1,312.27 Principal & Interest $318.50 Property Tax $96.22 Homeowner's InsuranceChange Payment Information

ULMER/LEAHY GROUP
Office: (352) 516-1128
Cell: (352) 516-1128
Jeannie Ulmer: (352) 516-1128
Will Leahy: (972) 824-2828
Email: jeanniesellsthevillages@gmail.com




Member Participants (and their affiliated licensees, if applicable) shall indicate on their websites that IDX information is provided exclusively for consumers’ personal non-commercial use, that it may not be used for any purpose other than to identify prospective properties consumers may be interested in purchasing, that the data is deemed reliable but is not guaranteed by MLS GRID, and that the use of the MLS GRID Data may be subject to an end user license agreement prescribed by the Member Participant’s applicable MLS if any and as amended from time to time. MLS GRID may, at its discretion, require use of other disclaimers as necessary to protect Member Participant, and/or their MLS from liability.
Based on information submitted to the MLS GRID. All data is obtained from various sources and may not have been verified by broker or MLS GRID. Supplied Open House Information is subject to change without notice. All information should be independently reviewed and verified for accuracy. Properties may or may not be listed by the office/agent presenting the information.
Privacy Policy / DMCA Notice / ADA Accessibility


This site is hosted, designed and copyright
© 1994 - 2026 by
Delta Media Group, Inc. -- Patent Pending --