
ULMER/LEAHY GROUP
Serving the Villages & surrounding areas
REALTOR®



BEDS2
BATHS2 full 1 partial
SQUARE FEET1,478
MLS#1232374
STATUSActive
PROPERTY TYPEResidential -
SUBDIVISIONCountryside
Property Description
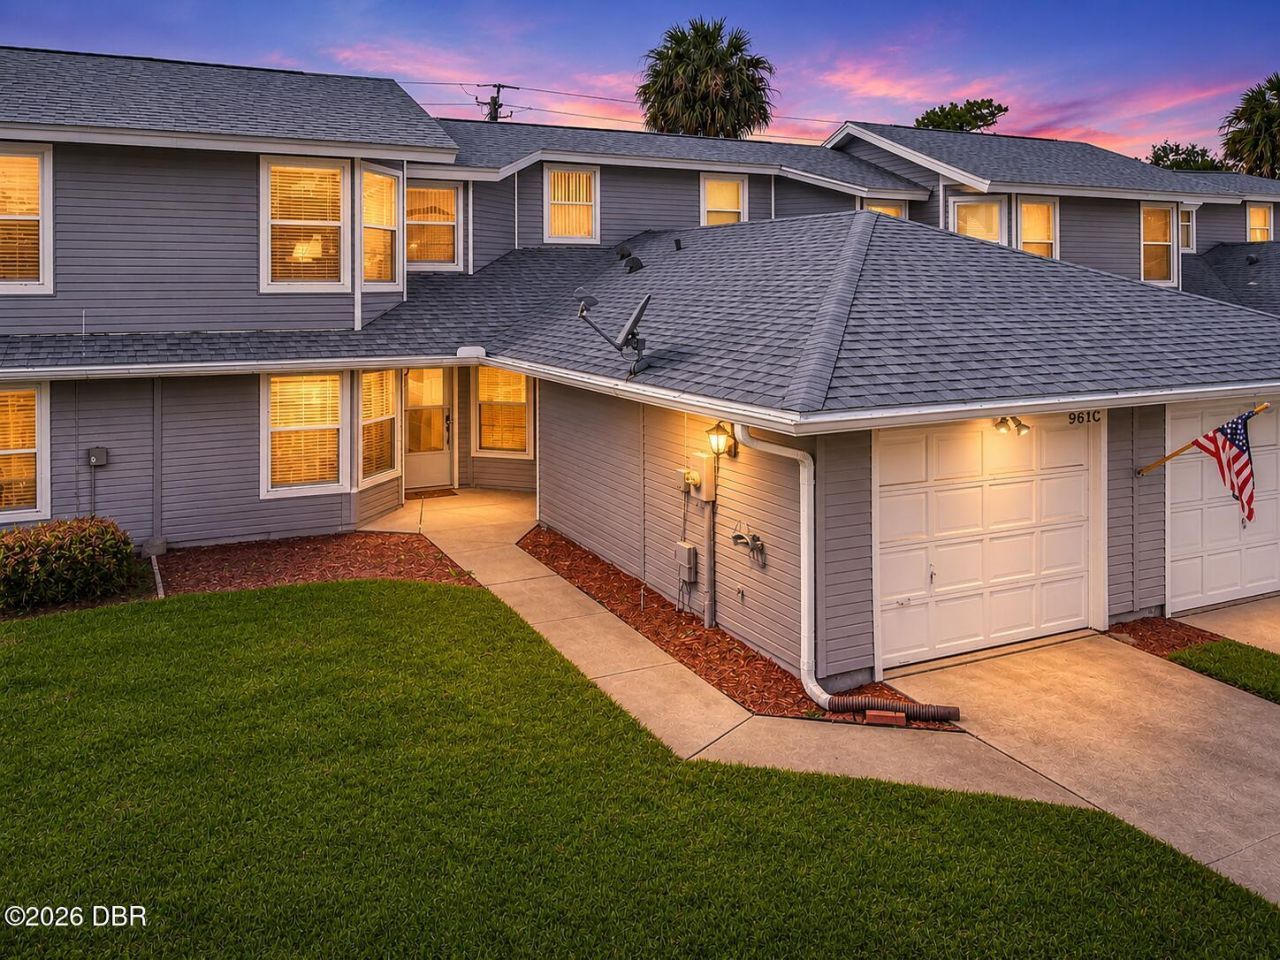
Located in the desirable Countryside community, this two-story townhome features 2 bedrooms, 2.5 bathrooms, and a versatile loft ideal for a home office, additional living space, or potential third sleeping area. Being sold fully furnished, this home offers a turnkey opportunity! The first-floor primary suite features a walk-in closet, en-suite bathroom, and sliding glass doors leading to the screened lanai. The open living and dining area boasts vaulted ceilings, skylights, and a cozy fireplace. The kitchen includes brand-new stainless steel appliances, while the half bath conveniently houses the laundry area. Upstairs, the second bedroom offers direct access to a full bathroom, which also has a separate hallway entrance for guest use. New LVP flooring adds a fresh touch to the stairs, upstairs hallway, and screened lanai. Additional updates include a new roof (2024) and HVAC (2026), along with a one-car garage. Countryside amenities include a clubhouse, pool, spa, and tennis courts. Conveniently located near shopping, dining, and I-95, and less than 4 miles from the beach! Ideal as a primary residence, second home, or investment property!
Property Features
Property Type: Residential -
Cooling: Central Air
Fireplaces: 1
Garage: 1 car attached
Heating: Central
Lot Size: 0.07 Acres
Roof Type: Shingle
Stories: 2.0
Taxes: $4,031
Year Built: 1988
Feature Descriptions
Appliances: Washer, Refrigerator, Microwave, Electric Range, Dryer, Dishwasher
Association/Condo Fee: 145/Quarterly
Association/Condo Fee2: 950/Quarterly
Association Amenities: Clubhouse, Maintenance Grounds, Pool, Shuffleboard Court, Tennis Court(s)
Directions: W on Dunlawton, L on S Nova, R on Village Trail, L on Country Ln, R on S Lakewood, Home is on the R
Exterior: Composition Siding, Frame
Flooring: Carpet, Tile
HOA Y/N: Yes
Interior Amenities: Ceiling Fan(s), Eat-in Kitchen, Open Floorplan, Primary Downstairs, Vaulted Ceiling(s), Walk-In Closet(s), Wet Bar
Laundry: Electric Dryer Hookup, In Unit, Washer Hookup
Listing Terms: Cash, Conventional, FHA, VA Loan
Lot Dimensions: 0
Parcel #: 6316-09-00-0820
Parking: Attached, Garage
Patio/Porch: Screened
Property Attached Y/N: Yes
Property Sub-Type: Townhouse
Road Frontage: City Street
Road Surface: Paved
Sewer: Public Sewer
SQFT Total: 1895
Utilities: Electricity Connected, Sewer Connected, Water Connected
Water: Public
Listed By / Shown By
Listed By
Agency Name: Watson Realty Corp.
Shown By
Agency Name: NextHome Love Real Estate
Agent Name: ULMER/LEAHY GROUP Serving the Villages & surrounding areas
Agent Phone: Jeannie Ulmer: (352) 516-1128

Estimate Your Payment
Estimated Payment
$ 1,379.80 per month $972.57 Principal & Interest $335.92 Property Tax $71.31 Homeowner's InsuranceChange Payment Information

ULMER/LEAHY GROUP
Office: (352) 516-1128
Cell: (352) 516-1128
Jeannie Ulmer: (352) 516-1128
Will Leahy: (972) 824-2828
Email: jeanniesellsthevillages@gmail.com




Member Participants (and their affiliated licensees, if applicable) shall indicate on their websites that IDX information is provided exclusively for consumers’ personal non-commercial use, that it may not be used for any purpose other than to identify prospective properties consumers may be interested in purchasing, that the data is deemed reliable but is not guaranteed by MLS GRID, and that the use of the MLS GRID Data may be subject to an end user license agreement prescribed by the Member Participant’s applicable MLS if any and as amended from time to time. MLS GRID may, at its discretion, require use of other disclaimers as necessary to protect Member Participant, and/or their MLS from liability.
Based on information submitted to the MLS GRID. All data is obtained from various sources and may not have been verified by broker or MLS GRID. Supplied Open House Information is subject to change without notice. All information should be independently reviewed and verified for accuracy. Properties may or may not be listed by the office/agent presenting the information.
Privacy Policy / DMCA Notice / ADA Accessibility


This site is hosted, designed and copyright
© 1994 - 2026 by
Delta Media Group, Inc. -- Patent Pending --