
ULMER/LEAHY GROUP
Serving the Villages & surrounding areas
REALTOR®



BEDS3
BATHS2 full
SQUARE FEET1,728
MLS#1232377
STATUSActive
PROPERTY TYPEResidential - Single Family
SUBDIVISIONNot on the List
Property Description
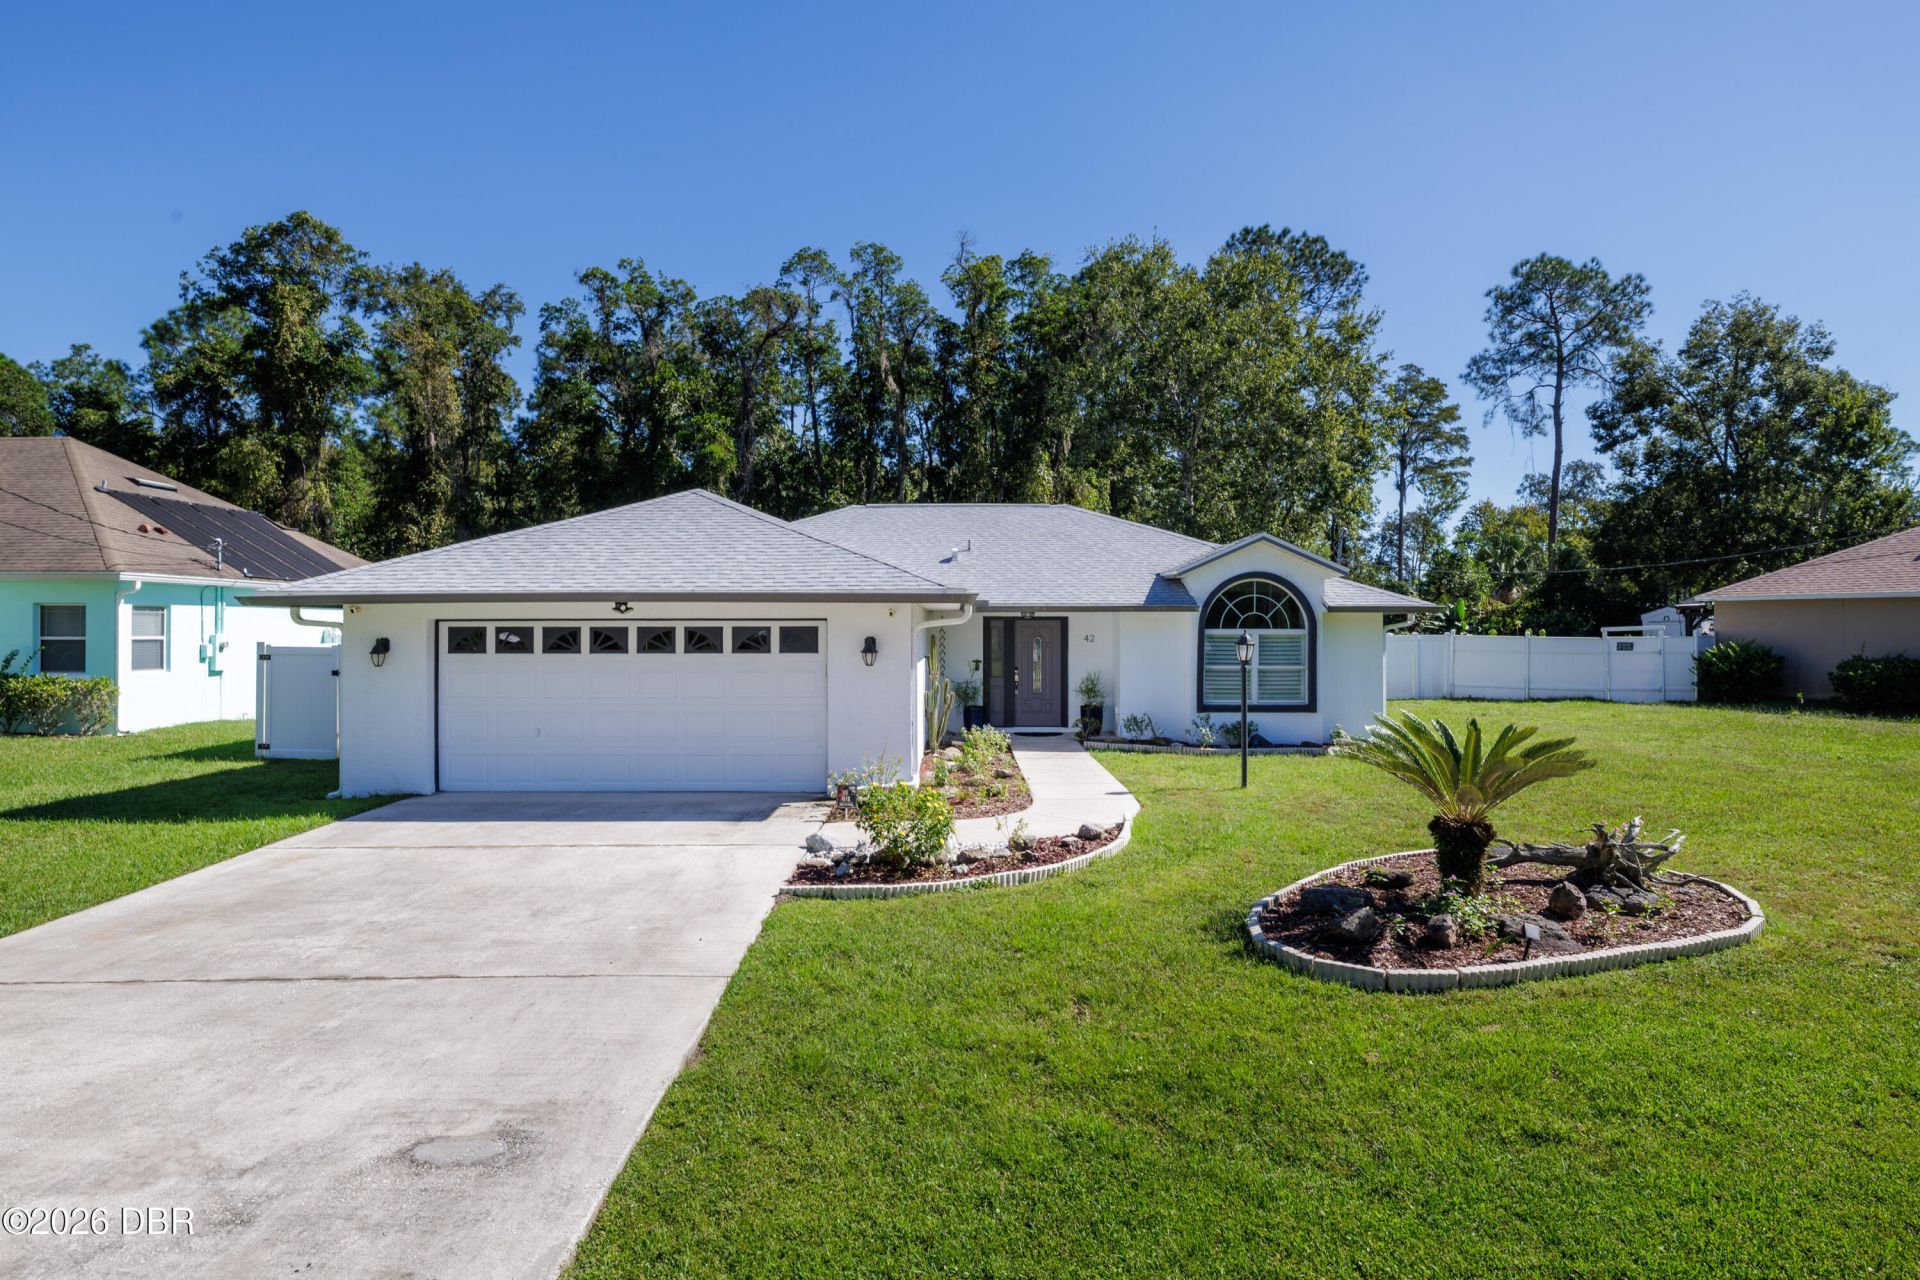
Welcome to 42 Zaun Trail in Palm Coast! This well-maintained 3-bedroom, 2-bath home offers 1,728 square feet of living space and a total of 2,462 square feet, situated on approximately a quarter-acre lot. Numerous updates provide added comfort and peace of mind, including a new roof in 2025, whole-house replumbing in 2023, and a remodeled kitchen and both bathrooms in 2022. The remodeled kitchen is highlighted by large mitered windows that fill the space with natural light and offer an unobstructed view of the outdoors, creating a bright and inviting atmosphere. Additional features include vinyl plank and tile flooring, a tankless water heater, plantation shutters, California-style closets, updated lighting and ceiling fans, and a screened porch perfect for enjoying the outdoors. Enjoy outdoor living with a patio and a white vinyl privacy fence, while full-house gutters and a Ring security system with four cameras add convenience and security. A portable generator with a built-in electrical connection is also included. With exterior painting completed in 2025, renewed termite protection, and numerous other improvements, this home offers plenty to appreciate. You may even enjoy occasional visits from the neighborhood deer, adding a special touch to the natural Florida setting. Come see all that this Palm Coast home has to offer! All information recorded in the MLS is intended to be accurate, but cannot be guaranteed. Square footage is taken from the property appraiser's office.
Property Features
Property Type: Residential - Single Family
Cooling: Central Air, Electric
Fuel Type: Electric
Garage: 2 car attached
Heating: Central, Electric, Heat Pump
Home Style: Traditional
Lot Size: 0.24 Acres
Roof Type: Shingle
Taxes: $1,066
Year Built: 1991
Feature Descriptions
Appliances: Washer, Refrigerator, Microwave, Electric Water Heater, Electric Range, Dryer, Dishwasher
Directions: US1 to Belle Terre, Turn on Zaun Trial
Exterior: Block, Concrete, Stucco
Flooring: Tile
Interior Amenities: Ceiling Fan(s), Primary Bathroom - Shower No Tub, Split Bedrooms
Laundry: Electric Dryer Hookup, In Unit, Washer Hookup
Listing Terms: Cash
Lot Dimensions: 0
Parcel #: 07-11-31-7063-00450-0040
Parking: Attached, Garage, Garage Door Opener
Patio/Porch: Covered, Rear Porch, Screened
Property Attached Y/N: No
Property Sub-Type: Single Family Residence
Security Features: Closed Circuit Camera(s), Security System Owned
Sewer: Public Sewer
SQFT Total: 2462
Utilities: Cable Connected, Electricity Connected, Sewer Connected, Water Connected
Water: Public
Listed By / Shown By
Listed By
Agency Name: Watson Realty Corp
Shown By
Agency Name: NextHome Love Real Estate
Agent Name: ULMER/LEAHY GROUP Serving the Villages & surrounding areas
Agent Phone: Jeannie Ulmer: (352) 516-1128

Estimate Your Payment
Estimated Payment
$ 1,647.18 per month $1,451.89 Principal & Interest $88.83 Property Tax $106.46 Homeowner's InsuranceChange Payment Information

ULMER/LEAHY GROUP
Office: (352) 516-1128
Cell: (352) 516-1128
Jeannie Ulmer: (352) 516-1128
Will Leahy: (972) 824-2828
Email: jeanniesellsthevillages@gmail.com




Member Participants (and their affiliated licensees, if applicable) shall indicate on their websites that IDX information is provided exclusively for consumers’ personal non-commercial use, that it may not be used for any purpose other than to identify prospective properties consumers may be interested in purchasing, that the data is deemed reliable but is not guaranteed by MLS GRID, and that the use of the MLS GRID Data may be subject to an end user license agreement prescribed by the Member Participant’s applicable MLS if any and as amended from time to time. MLS GRID may, at its discretion, require use of other disclaimers as necessary to protect Member Participant, and/or their MLS from liability.
Based on information submitted to the MLS GRID. All data is obtained from various sources and may not have been verified by broker or MLS GRID. Supplied Open House Information is subject to change without notice. All information should be independently reviewed and verified for accuracy. Properties may or may not be listed by the office/agent presenting the information.
Privacy Policy / DMCA Notice / ADA Accessibility


This site is hosted, designed and copyright
© 1994 - 2026 by
Delta Media Group, Inc. -- Patent Pending --