
ULMER/LEAHY GROUP
Serving the Villages & surrounding areas
REALTOR®



BEDS3
BATHS2 full
SQUARE FEET1,176
MLS#690711
STATUSActive
PROPERTY TYPEResidential - Single Family
SUBDIVISIONCottages At Milestone
Property Description
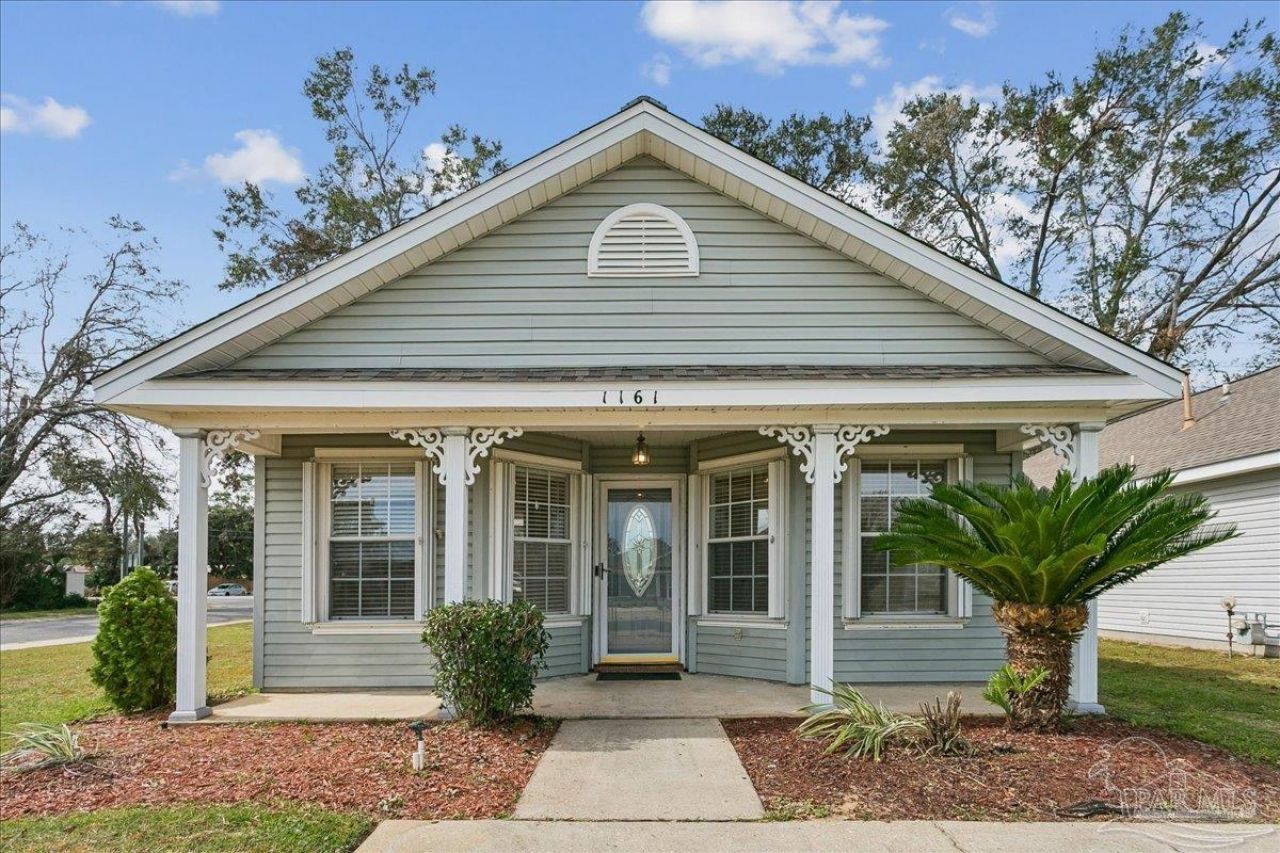
Discover this inviting 3-bedroom, 2-bath home in Milestone Cottages in Cantonment, Florida! Offering 1,176 square feet plus an additional glass-enclosed Florida room, this home provides extra space to relax, entertain, or enjoy your morning coffee. Conveniently located near shopping, dining, and everyday essentials, it's a great option for a primary residence or investment property. With a strong rental history and a desirable location, this cottage offers both comfort and opportunity. Schedule your showing today!
Property Features
Property Type: Residential - Single Family
Cooling: Central Air, Wall/Window Unit(s), Ceiling Fan(s), ENE
Heating: Central, Natural Gas
Home Style: Cottage, Victorian
Lot Size: 0.14 Acres
Property Type: Single Family Residence
Stories: 1.0
Year Built: 1995
Amenities
Baseboards
Ceiling Fan(s)
Feature Descriptions
Appliances: Gas Water Heater, Built In Microwave, Disposal, ENERGY STAR Qualified Dishwasher, ENERGY STAR Qualified Appliances, ENERGY STAR Qualified Water Heater
Community Features: Sidewalks
Construction Materials: Frame
Dining Room: Breakfast Bar, Living/Dining Combo
Exterior: Frame
Fencing: Back Yard
Flooring: Tile, Simulated Wood
Foundation: Slab
HOA Fee: 468
HOA Y/N: Yes
Kitchen: Not Updated
Lot: Central Access, Corner Lot
Lot Dimensions: 0.14 acre(s)
Pets Allowed: Yes
Sewer: Public Sewer
Water: Public
Zoning: Res Single
Room Sizes
Primary Bedroom: 11.416666666 X 17 Level - First
Local Schools
High School: Tate
Middle School: BEULAH
Elementary School: Ensley
Listed By / Shown By
Listed By
Agency Name: Levin Rinke Realty
Agency Contact: rena@levinrinkerealty.com
Shown By
Agency Name: NextHome Love Real Estate
Agent Name: ULMER/LEAHY GROUP Serving the Villages & surrounding areas
Agent Phone: Jeannie Ulmer: (352) 516-1128

Estimate Your Payment
Estimated Payment
$ 1,003.32 per month $934.78 Principal & Interest $0.00 Property Tax (data not provided by mls) $68.54 Homeowner's InsuranceChange Payment Information

ULMER/LEAHY GROUP
Office: (352) 516-1128
Cell: (352) 516-1128
Jeannie Ulmer: (352) 516-1128
Will Leahy: (972) 824-2828
Email: jeanniesellsthevillages@gmail.com




Member Participants (and their affiliated licensees, if applicable) shall indicate on their websites that IDX information is provided exclusively for consumers’ personal non-commercial use, that it may not be used for any purpose other than to identify prospective properties consumers may be interested in purchasing, that the data is deemed reliable but is not guaranteed by MLS GRID, and that the use of the MLS GRID Data may be subject to an end user license agreement prescribed by the Member Participant’s applicable MLS if any and as amended from time to time. MLS GRID may, at its discretion, require use of other disclaimers as necessary to protect Member Participant, and/or their MLS from liability.
Based on information submitted to the MLS GRID. All data is obtained from various sources and may not have been verified by broker or MLS GRID. Supplied Open House Information is subject to change without notice. All information should be independently reviewed and verified for accuracy. Properties may or may not be listed by the office/agent presenting the information.
Privacy Policy / DMCA Notice / ADA Accessibility


This site is hosted, designed and copyright
© 1994 - 2026 by
Delta Media Group, Inc. -- Patent Pending --