
ULMER/LEAHY GROUP
Serving the Villages & surrounding areas
REALTOR®



BEDS5
BATHS4 full 1 partial
SQUARE FEET4,833
MLS#B26095227
STATUSActive
PROPERTY TYPEResidential - Single Family
SUBDIVISIONEQUESTRIAN CLUB
Property Description
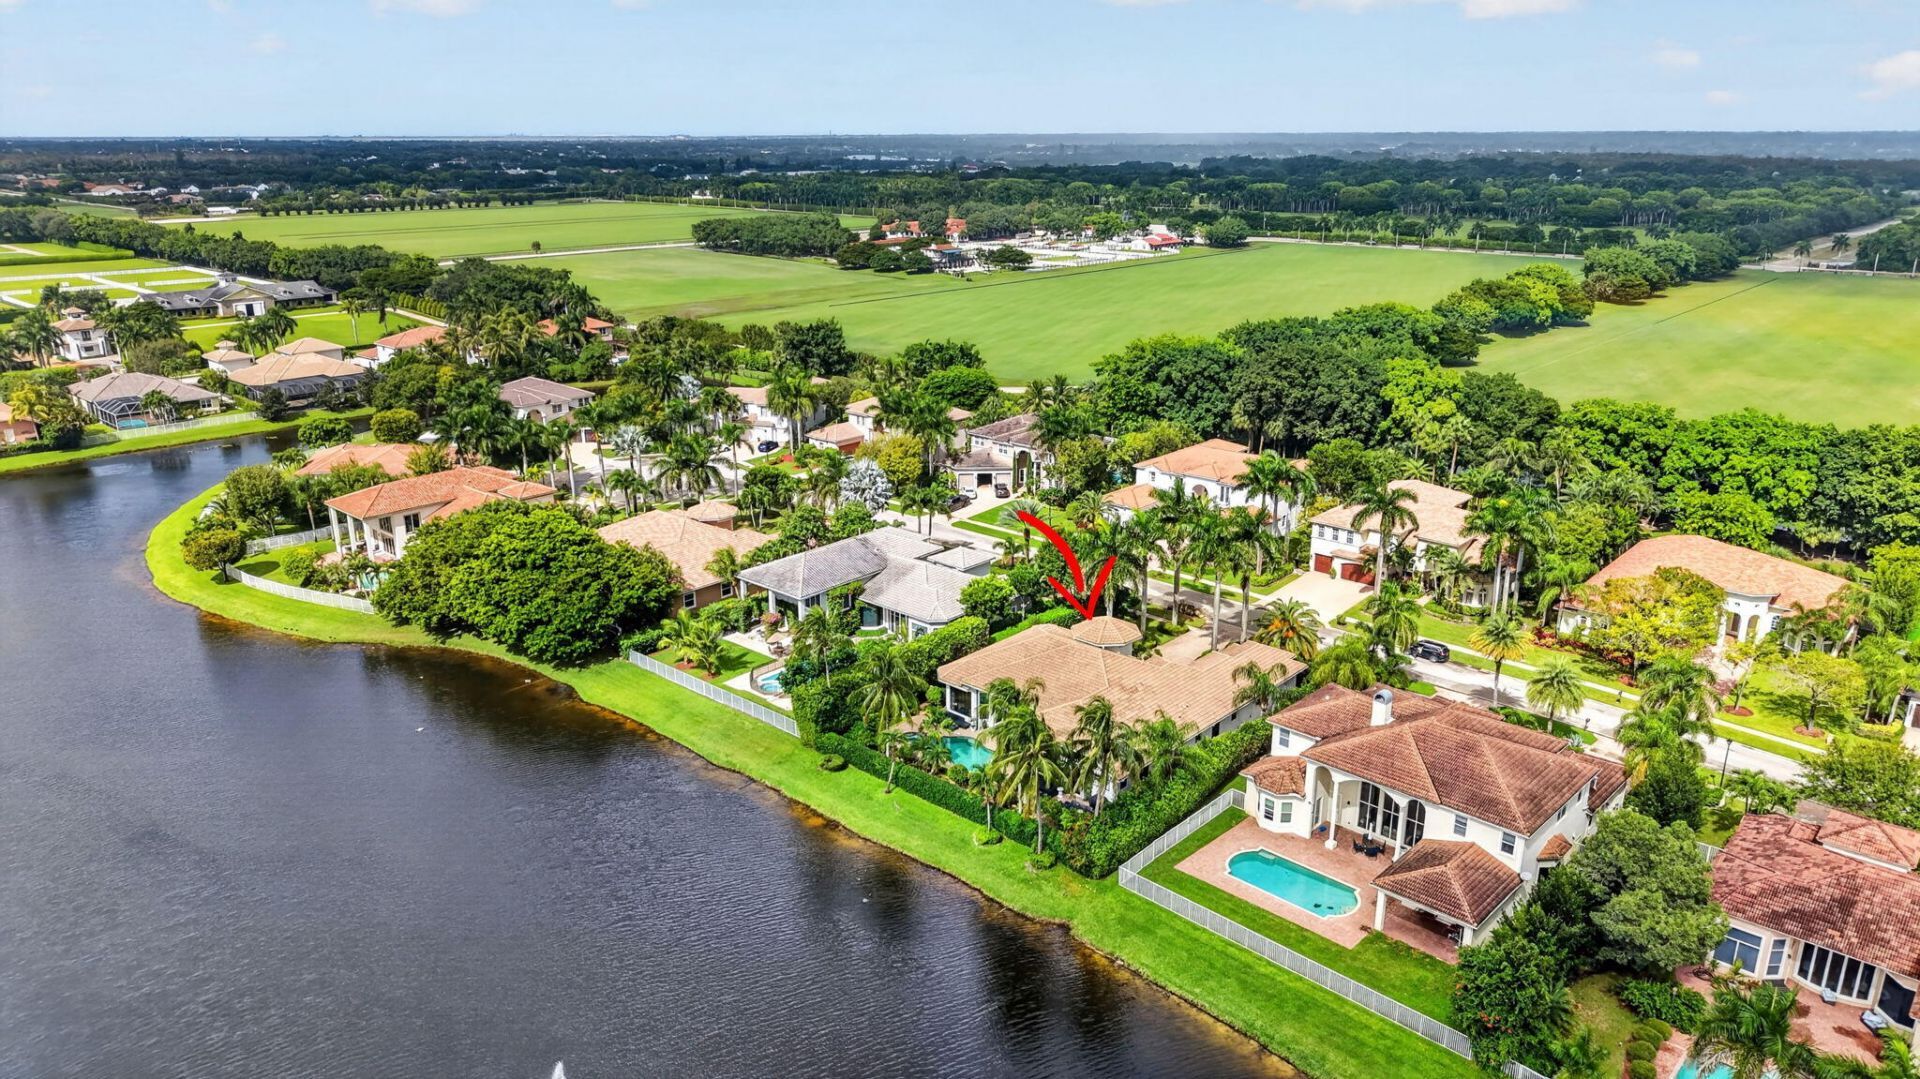
Thoughtfully curated single-story lakefront estate in Wellington's gated Equestrian Club. This Palm Beach Regency-style home offers 5 bedrooms, a den, 4.5 baths, and a 3-car garage on a premier one-third-acre lot. Soaring ceilings, custom millwork, vintage chandeliers, floor to ceiling custom drapery, new impact windows, and a chef's kitchen with a Thermador cooktop, Fisher & Paykel dish drawers and brass hardware, distinguish the interiors. Enjoy a private, fenced backyard with saltwater pool and spa, covered patio with a retractable screen, expansive entertaining space includes a permanent French oak dining table seating 14 beneath a 17-foot awning. Updates include a 38-kW whole- house generator, two new A/C systems, water treatment, and smart lighting. Minutes from equestrian venues. See Documents for a Summary of Improvements
Property Features
Property Type: Residential - Single Family
Cooling: Ceiling Fan(s), Electric, Zoned
Fenced: Yes
Garage: 2.5 car attached
Heating: Central, Electric
Home Style: Traditional
Lot Size: 0.34 Acres
Roof Type: Spanish Tile
Stories: 1.0
Taxes: $24,296
Year Built: 2004
Amenities
Central Vacuum
Kitchen Island
Vaulted Ceiling(s)
Walk-In Closet(s)
Bedroom Layout - Three Way Split
Roman Tub
Awning(s)
Custom Lighting
Feature Descriptions
Appliances: Gas Water Heater, Water Softener Owned, Cooktop, Dryer, Disposal, Dishwasher, Microwave, Oven, Refrigerator, Water Heater, Water Softener, Washer, Gas Cooktop, Wine Refrigerator
Association: Campbell Property Management
Association Amenities: Clubhouse, Fitness Center, Jogging Path, Management, Playground, Tennis Court(s), Manager On Site, Pickleball Court(s), Sidewalks, Street Lights
Association Fee Includes: Cable TV, Security, Common Areas, Recreation Facility
Door Features: French Doors
Exterior: CBS
Fencing: Fenced
Flooring: Ceramic Tile, Wood
Furnished: Unfurnished
HOA Fee: $625/ Monthly
Laundry: Inside, Laundry Tub
Lot Dimensions: 0
Parcel#: 73414422010000450
Parking: Driveway, Garage Door Opener, Garage, Attached Garage
Parking Notes: Driveway, Garage Door Opener, Garage, Attached Garage
Patio/Porch: Patio - Covered, Patio - Open, Patio - Screened, Patio
Pets Allowed: Yes, Number Limit, Pet Restrictions Possible
Pool: Heated, In Ground, Salt Water
Restrictions: Buyer Approval Required
Security: Gated with Guard, Smoke Detector(s)
Sewer: Public Sewer
Special View Info: Lake
Sprinkler: Auto Sprinkler, Zoned Sprinkler
SQFT Living: 3740
Structure Type: House
Swimming Pool: Yes
Total Rooms: 11
Utilities: Cable Available, Natural Gas Available, Sewer Available, Water Available
Utilities: Cable Available, Natural Gas Available, Sewer Available, Water Available
Water: Public
Waterfront Features: Lake Front
Windows: Blinds, Drapes
Room Sizes
Living Room: 17 X 22 Level Main
Kitchen: 15 X 15 Level Main
Primary Bedroom: 18 X 22 Level Main
Dining Room: 12 X 11 Level Main
Family Room: 16 X 22 Level Main
Bedroom 2: 13 X 12 Level Main
Bedroom 3: 13 X 12 Level Main
Bedroom 4: 15 X 13 Level Main
Bedroom 5: 15 X 12 Level Main
Local Schools
High School: Wellington
Middle School: Polo Park
Elementary School: Panther Run (Palm Beach)
Listed By / Shown By
Listed By
Agency Name: Illustrated Properties
Shown By
Agency Name: NextHome Love Real Estate
Agent Name: ULMER/LEAHY GROUP Serving the Villages & surrounding areas
Agent Phone: Jeannie Ulmer: (352) 516-1128

Estimate Your Payment
Estimated Payment
$ 13,103.89 per month $10,322.35 Principal & Interest $2,024.67 Property Tax $756.88 Homeowner's InsuranceChange Payment Information

ULMER/LEAHY GROUP
Office: (352) 516-1128
Cell: (352) 516-1128
Jeannie Ulmer: (352) 516-1128
Will Leahy: (972) 824-2828
Email: jeanniesellsthevillages@gmail.com




Member Participants (and their affiliated licensees, if applicable) shall indicate on their websites that IDX information is provided exclusively for consumers’ personal non-commercial use, that it may not be used for any purpose other than to identify prospective properties consumers may be interested in purchasing, that the data is deemed reliable but is not guaranteed by MLS GRID, and that the use of the MLS GRID Data may be subject to an end user license agreement prescribed by the Member Participant’s applicable MLS if any and as amended from time to time. MLS GRID may, at its discretion, require use of other disclaimers as necessary to protect Member Participant, and/or their MLS from liability.
Based on information submitted to the MLS GRID. All data is obtained from various sources and may not have been verified by broker or MLS GRID. Supplied Open House Information is subject to change without notice. All information should be independently reviewed and verified for accuracy. Properties may or may not be listed by the office/agent presenting the information.
Privacy Policy / DMCA Notice / ADA Accessibility


This site is hosted, designed and copyright
© 1994 - 2026 by
Delta Media Group, Inc. -- Patent Pending --