
ULMER/LEAHY GROUP
Serving the Villages & surrounding areas
REALTOR®



BEDS5
BATHS4 full 1 partial
SQUARE FEET3,874
MLS#690713
STATUSActive
PROPERTY TYPEResidential - Single Family
SUBDIVISIONCasablanca
Property Description
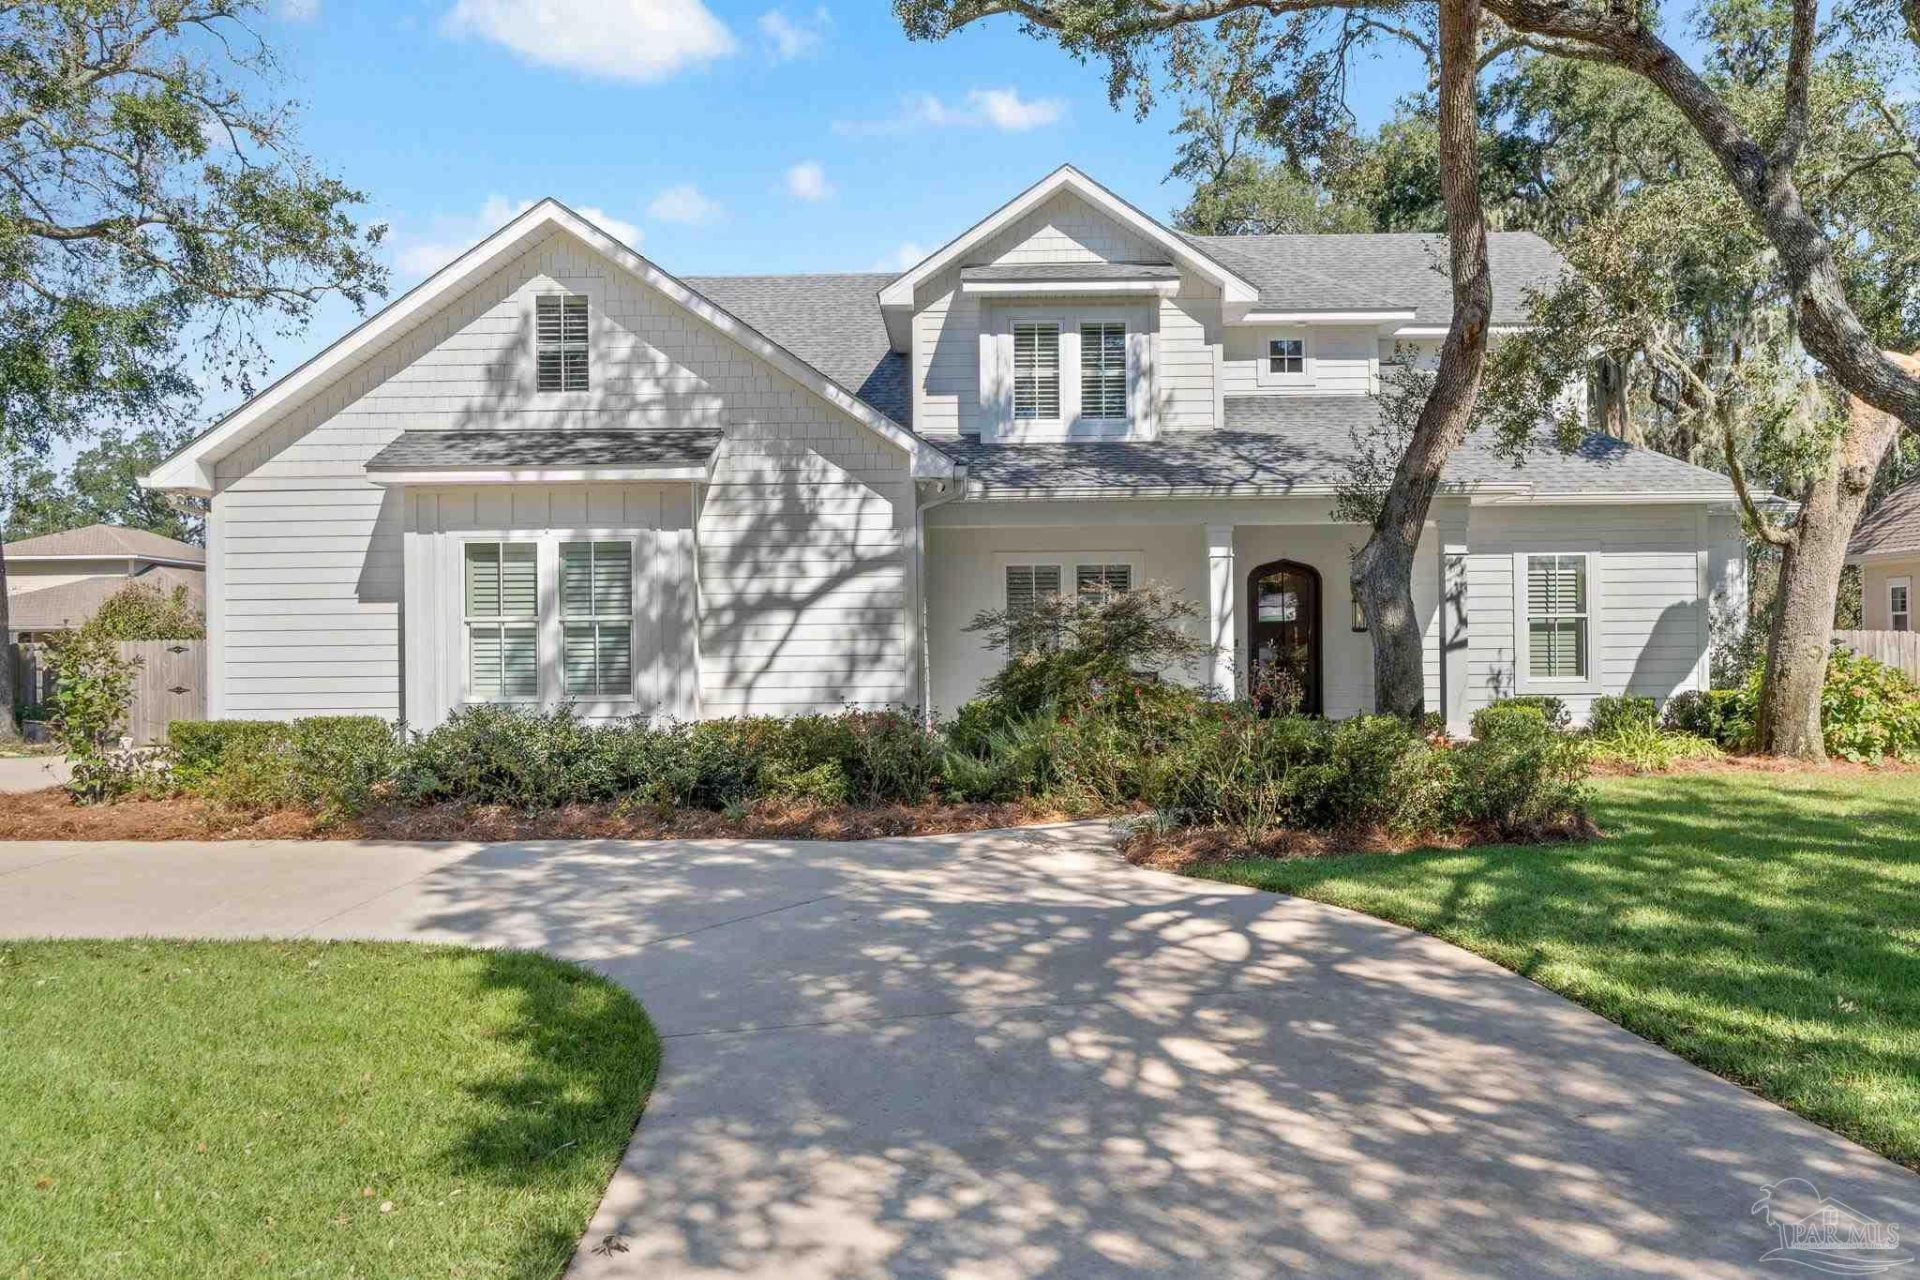
In the heart of the Gulf Breeze city limits, this luxury home was custom-built for the Florida lifestyle. Step inside to high ceilings, abundant natural light, and hardwood and tile flooring throughout. The living room centers on a gas fireplace framed by built-ins and flows into a dining room with custom shelving. The kitchen is built around a large island with bar seating, custom cabinetry and tile work, quartz countertops, a gas range, high-end stainless appliances, and a wine fridge. A mudroom off the kitchen connects to the oversized garage, with a large pantry on one side and the laundry room on the other. The primary suite has a sitting area overlooking the backyard, and the spa-like bath includes a soaking tub, large walk-in shower, double vanity, and an oversized closet with a center island and custom shelving. Also on the first floor are a second bedroom with a private bath, a powder room, and an office tucked beneath the stairs. Upstairs, a large bonus room is joined by three more bedrooms and two full baths. Back downstairs, several doors open to the backyard, where the covered patio features an outdoor kitchen with a built-in grill, sink, and mini fridge. A seating area with an outdoor fireplace and TV overlooks the heated saltwater pool, which has a tanning ledge and a fountain wall. Beyond the pool, a large grassy yard offers plenty of room to play. A generator provides backup power for added peace of mind. Nearby multi-use paths for biking and golf carts make it easy to explore the area. This home is zoned for A-rated schools and is located approximately 5 minutes from Pensacola Beach and 10 minutes from downtown Pensacola. The Gulf Breeze Recreation Center, city parks, two boat launches, shopping, restaurants, and top-rated healthcare are all close by.
Property Features
Property Type: Residential - Single Family
Cooling: Multi Units, Central Air, Ceiling Fan(s)
Fireplaces: 2
Garage: 2
Heating: Multi Units, Central
Home Style: Contemporary
Lot Size: 0.38 Acres
Property Type: Single Family Residence
Stories: 2.0
Year Built: 2020
Amenities
Storage
Baseboards
Ceiling Fan(s)
High Ceilings
High Speed Internet
Recessed Lighting
Wet Bar
Office/Study
Media Room
Lawn Pump
Outdoor Kitchen
Sprinkler
Feature Descriptions
Appliances: Tankless Water Heater/Gas, Built In Microwave, Dishwasher, Microwave, Refrigerator
Construction Materials: Frame
Dining Room: Breakfast Bar, Kitchen/Dining Combo, Living/Dining Combo
Exterior: Frame
Fencing: Back Yard, Privacy
Fireplace: Two or More
Flooring: Hardwood, Tile
Foundation: Slab
Kitchen: Not Updated, Kitchen Island, Pantry
Lot: Central Access
Lot Dimensions: 0.38 acre(s)
Sewer: Public Sewer
Swimming Pool: Yes
Utilities: Cable Available
Water: Public
Zoning: Res Single
Room Sizes
Primary Bedroom: 15.166666666 X 18.916666666 Level - First
Bedroom 2: 14.5 X 15.166666666 Level - Second
Bedroom 3: 15.416666666 X 14 Level - Second
Dining Room: 12.166666666 X 20.25 Level - First
Kitchen: 11.75 X 22.166666666 Level - First
Living Room: 25.666666666 X 20.083333333 Level - First
Local Schools
High School: Gulf Breeze
Middle School: GULF BREEZE
Elementary School: Gulf Breeze
Listed By / Shown By
Listed By
Agency Name: Levin Rinke Realty
Agency Contact: REJrealtor@gmail.com
Shown By
Agency Name: NextHome Love Real Estate
Agent Name: ULMER/LEAHY GROUP Serving the Villages & surrounding areas
Agent Phone: Jeannie Ulmer: (352) 516-1128

Estimate Your Payment
Estimated Payment
$ 8,218.69 per month $7,657.23 Principal & Interest $0.00 Property Tax (data not provided by mls) $561.46 Homeowner's InsuranceChange Payment Information

ULMER/LEAHY GROUP
Office: (352) 516-1128
Cell: (352) 516-1128
Jeannie Ulmer: (352) 516-1128
Will Leahy: (972) 824-2828
Email: jeanniesellsthevillages@gmail.com




Member Participants (and their affiliated licensees, if applicable) shall indicate on their websites that IDX information is provided exclusively for consumers’ personal non-commercial use, that it may not be used for any purpose other than to identify prospective properties consumers may be interested in purchasing, that the data is deemed reliable but is not guaranteed by MLS GRID, and that the use of the MLS GRID Data may be subject to an end user license agreement prescribed by the Member Participant’s applicable MLS if any and as amended from time to time. MLS GRID may, at its discretion, require use of other disclaimers as necessary to protect Member Participant, and/or their MLS from liability.
Based on information submitted to the MLS GRID. All data is obtained from various sources and may not have been verified by broker or MLS GRID. Supplied Open House Information is subject to change without notice. All information should be independently reviewed and verified for accuracy. Properties may or may not be listed by the office/agent presenting the information.
Privacy Policy / DMCA Notice / ADA Accessibility


This site is hosted, designed and copyright
© 1994 - 2026 by
Delta Media Group, Inc. -- Patent Pending --