
ULMER/LEAHY GROUP
Serving the Villages & surrounding areas
REALTOR®



BEDS0
BATHS1 full
SQUARE FEET380
MLS#B26095248
STATUSActive
PROPERTY TYPEResidential - Coop
SUBDIVISIONTROPICANA GARDENS INC
Property Description
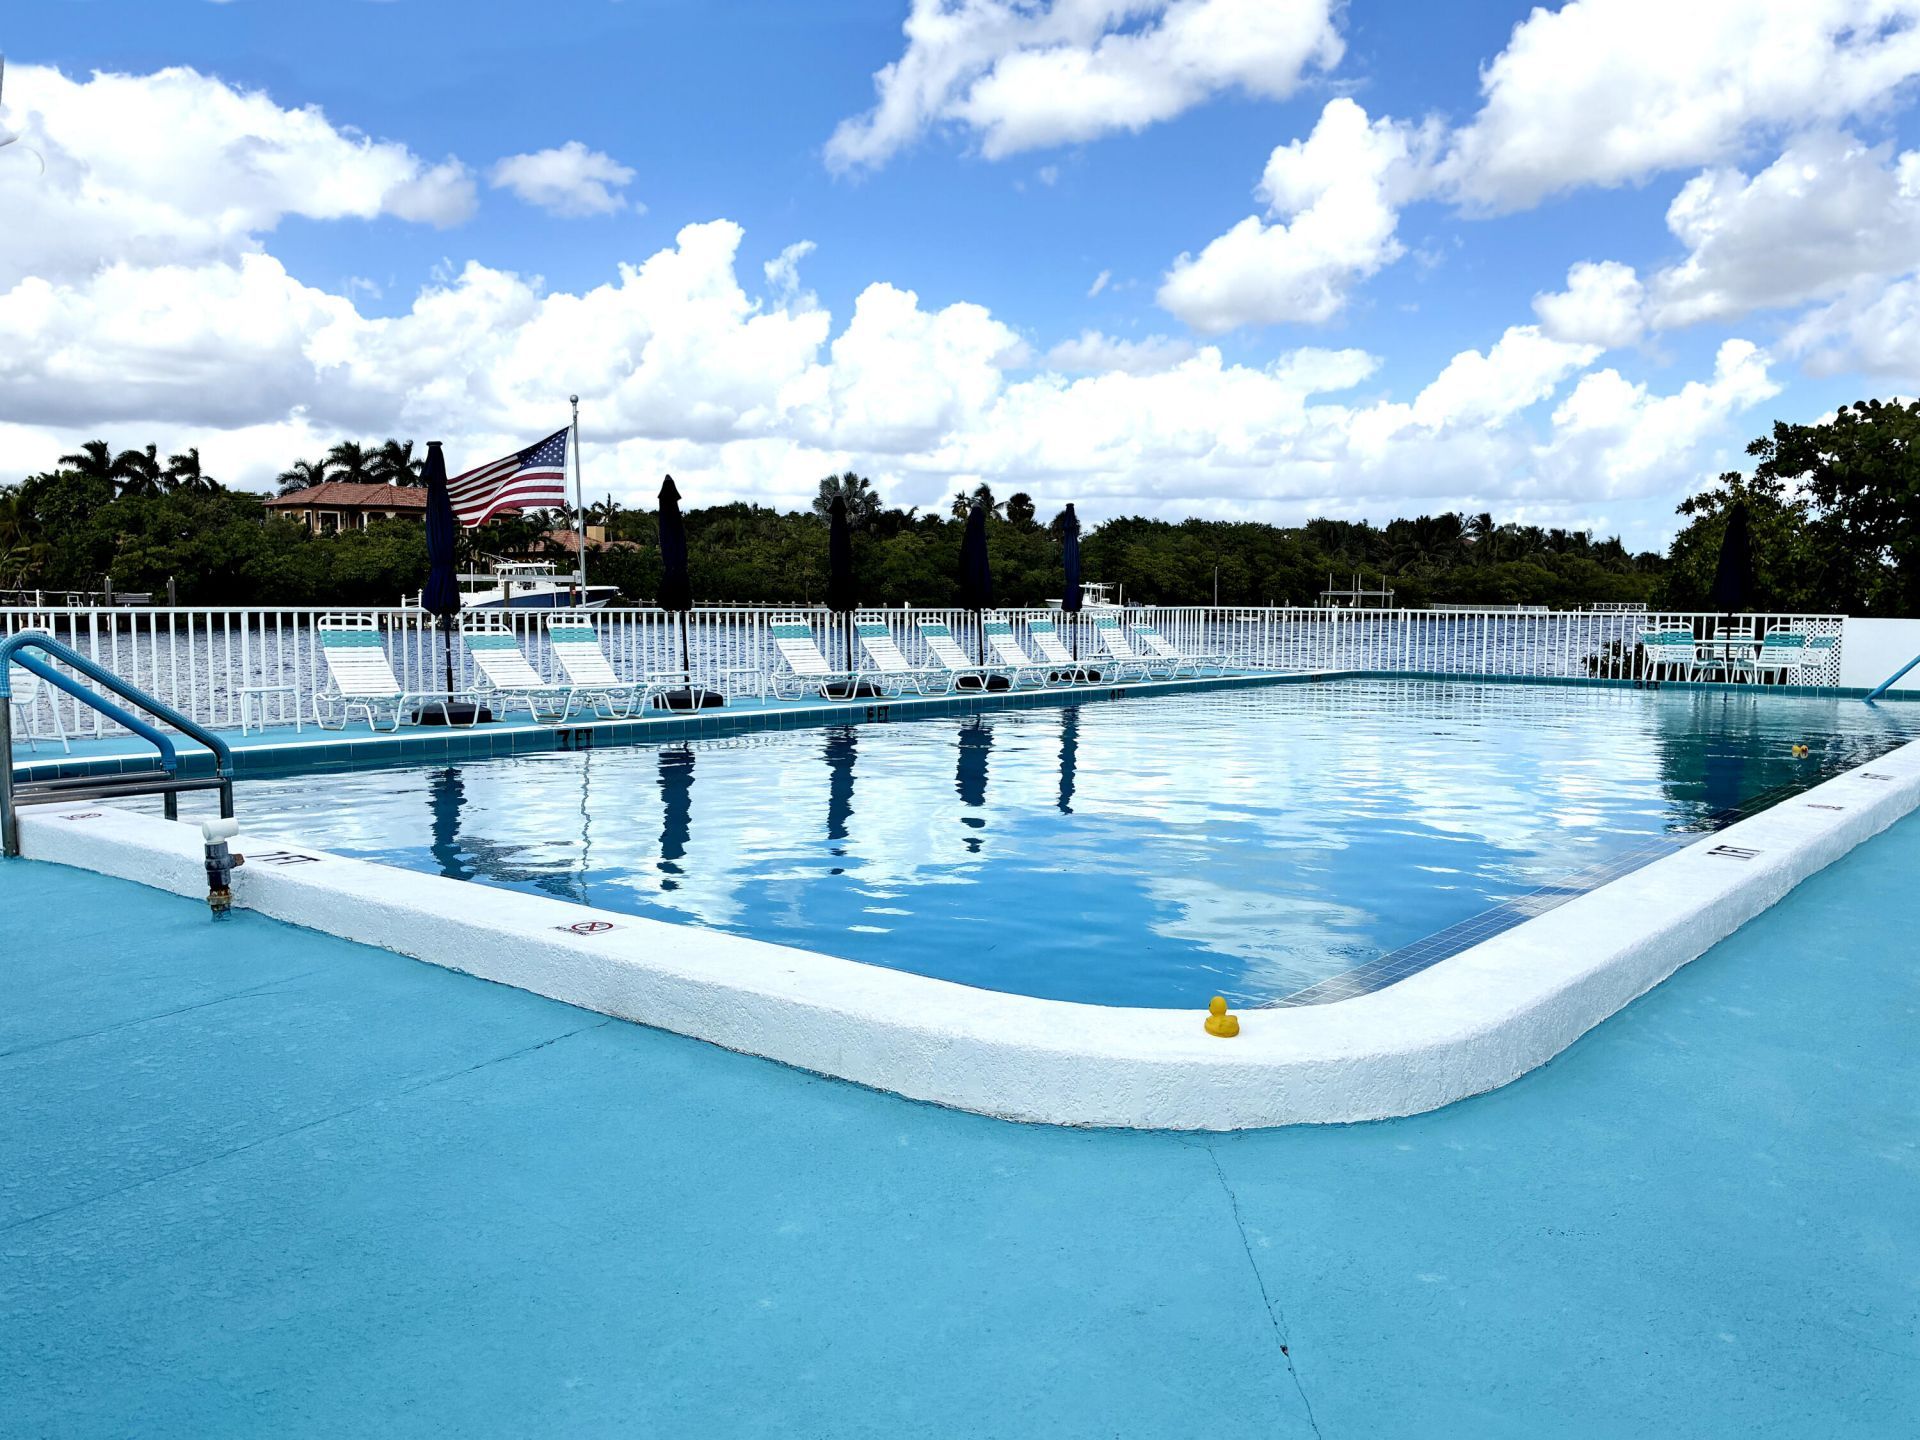
A Pied-à -Terre in South Palm Beach! Furnished studio in Tropicana Gardens, a 55+ age-restricted co-op, located on the Intracoastal, across from the beach, and within walking distance of Plaza del Mar, with Publix, restaurants, shops, a salon and other services. The studio features ceramic tile floors throughout, a kitchen equipped with a microwave, air fryer, two electric burners, refrigerator, and an updated full bathroom. Furnishings include a sofa, queen-size bed, dining table, TV and spacious closet. Tropicana Gardens offers an elevator, storage, a heated Intracoastal-side pool, a car-washing area and men's and women's restrooms with showers, perfect for rinsing off after a day at the beach or before using the pool. Located minutes from the airport, Norton Museum, Worth Avenue in Palm
Property Features
Property Type: Residential - Coop
Cooling: Ceiling Fan(s), Wall/Window Unit(s)
Heating: Window/Wall
Home Style: Contemporary
Lot Size: 1.68 Acres
Roof Type: Concrete
Stories: 1.0
Taxes: $1,235
Year Built: 1958
Amenities
Other
Feature Descriptions
Appliances: Microwave, Refrigerator
Association: Tropicana Gardens
Association Amenities: Beach Access, Car Wash Area, Elevator(s), Laundry, Storage, Bike Storage, Heated Pool, Lobby, Sidewalks, Street Lights
Association Fee Includes: Maintenance Grounds, Common Areas, Elevator, Reserve Funds, Roof Repairs, Pool Service
Exterior: Concrete, CBS
Flooring: Ceramic Tile
Furnished: Furnished
HOA Fee: $760/ Monthly
Laundry: None
Lot Dimensions: 0
Parcel#: 62434435300002090
Parking: Asphalt, Open
Parking Notes: Asphalt, Open
Pets Allowed: No
Restrictions: Buyer Approval Required, Parking - No Boat, Parking - No Commercial Vehicles, Parking - No Motorcycle, P
Security: Smoke Detector(s), Security Lights
Sewer: Public Sewer
SQFT Living: 376
Structure Type: Multi Family
Total Rooms: 4
Utilities: Electricity Connected, Sewer Connected, Underground Utilities, Water Connected
Utilities: Electricity Connected, Sewer Connected, Underground Utilities, Water Connected
Water: Public
Windows: Insulated Windows, Storm Window(s)
Room Sizes
Kitchen: 5 X 6 Level Main
Living Room: 9 X 15 Level Main
Bedroom 2: 9 X 15 Level Main
Dining Room: 9 X 9 Level Main
Local Schools
High School: Lake Worth
Middle School: Lantana Community
Elementary School: Lantana
Listed By / Shown By
Listed By
Agency Name: Illustrated Properties
Shown By
Agency Name: NextHome Love Real Estate
Agent Name: ULMER/LEAHY GROUP Serving the Villages & surrounding areas
Agent Phone: Jeannie Ulmer: (352) 516-1128

Estimate Your Payment
Estimated Payment
$ 527.73 per month $395.79 Principal & Interest $102.92 Property Tax $29.02 Homeowner's InsuranceChange Payment Information

ULMER/LEAHY GROUP
Office: (352) 516-1128
Cell: (352) 516-1128
Jeannie Ulmer: (352) 516-1128
Will Leahy: (972) 824-2828
Email: jeanniesellsthevillages@gmail.com




Member Participants (and their affiliated licensees, if applicable) shall indicate on their websites that IDX information is provided exclusively for consumers’ personal non-commercial use, that it may not be used for any purpose other than to identify prospective properties consumers may be interested in purchasing, that the data is deemed reliable but is not guaranteed by MLS GRID, and that the use of the MLS GRID Data may be subject to an end user license agreement prescribed by the Member Participant’s applicable MLS if any and as amended from time to time. MLS GRID may, at its discretion, require use of other disclaimers as necessary to protect Member Participant, and/or their MLS from liability.
Based on information submitted to the MLS GRID. All data is obtained from various sources and may not have been verified by broker or MLS GRID. Supplied Open House Information is subject to change without notice. All information should be independently reviewed and verified for accuracy. Properties may or may not be listed by the office/agent presenting the information.
Privacy Policy / DMCA Notice / ADA Accessibility


This site is hosted, designed and copyright
© 1994 - 2026 by
Delta Media Group, Inc. -- Patent Pending --